AR · Dorm dimensions
Arkansas Tech University Dorm Room Dimensions
Some links on this page are affiliate links. As an Amazon Associate, Elevate My Dorm earns from qualifying purchases — at no extra cost to you.
Living off campus? See the college apartment checklist & shop
Arkansas Tech University has room-dimension data for 9 residence halls. Published room sizes range from about 88 to 285 sq ft, with a median of 146 sq ft. Find exact width × length and square footage for each hall below, then preview your layout in the visualizer.
Bed size: Extra-long mattresses at 80 in in the residence halls — Paine and Tucker both publish the 80 in length — but the University Commons Apartments have full size beds with standard length mattresses in every bedroom. Arkansas Tech never publishes a width. Take care with the 82 in and 51 in figures on its hall pages: those are bed heights and frames, not mattresses.
Baswell Hall
| Room type | Dimensions | Size |
|---|---|---|
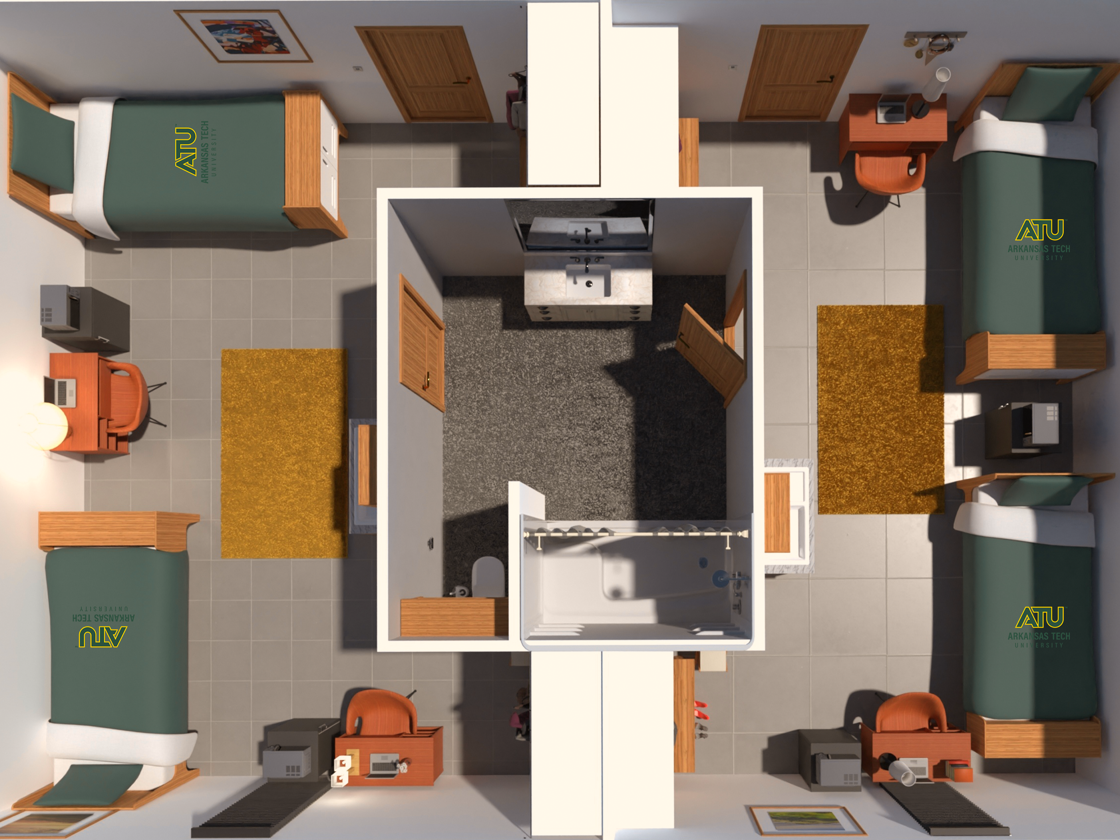
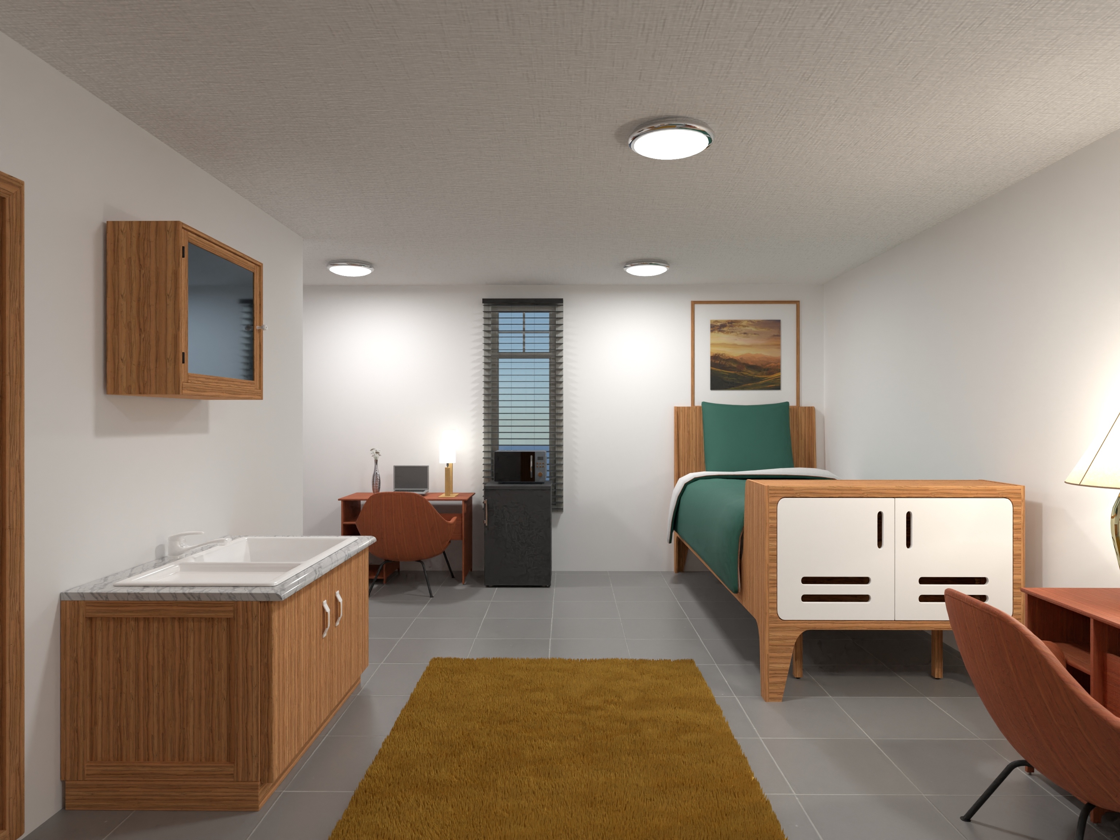
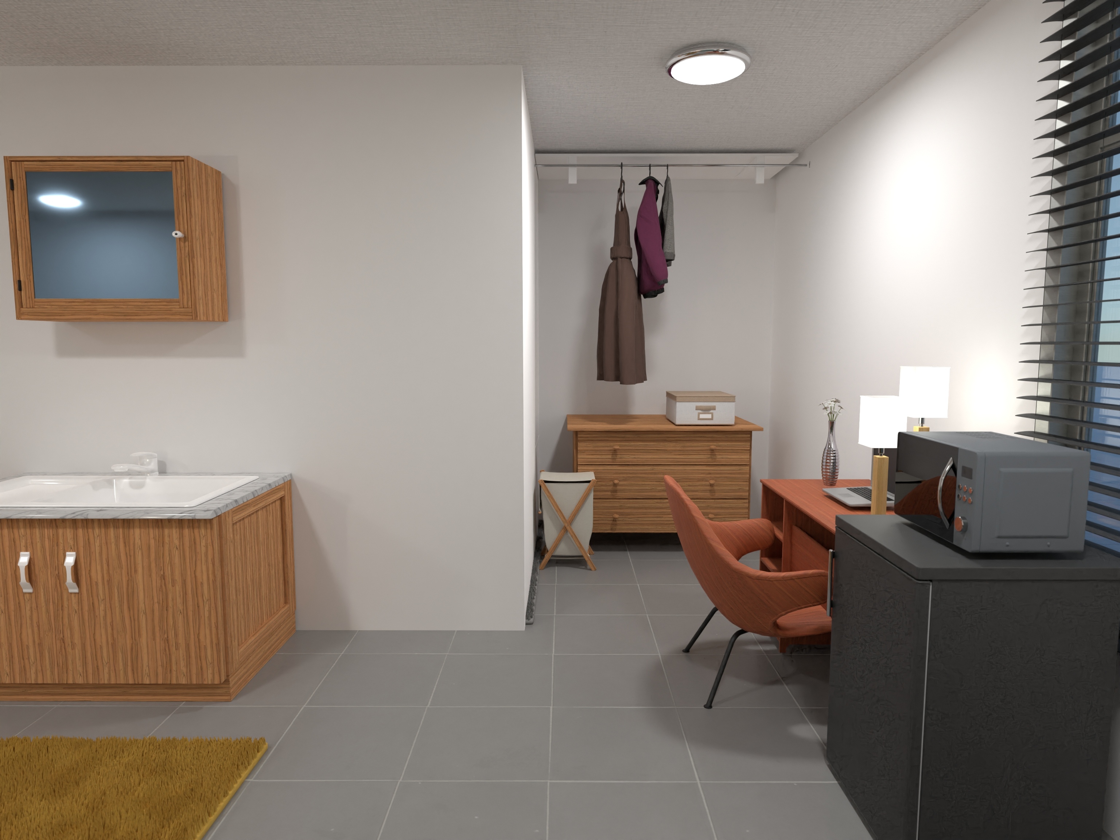
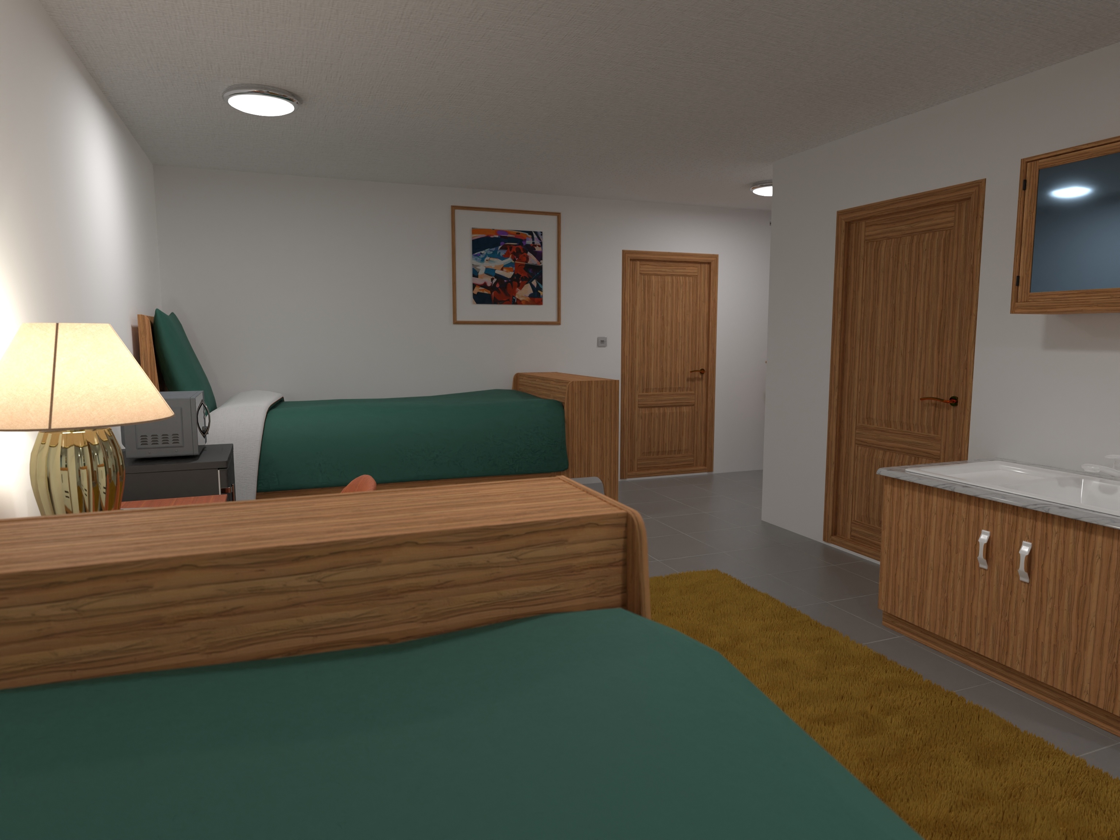
| Standard room | 9.5 × 15 ft | 142 sq ft |
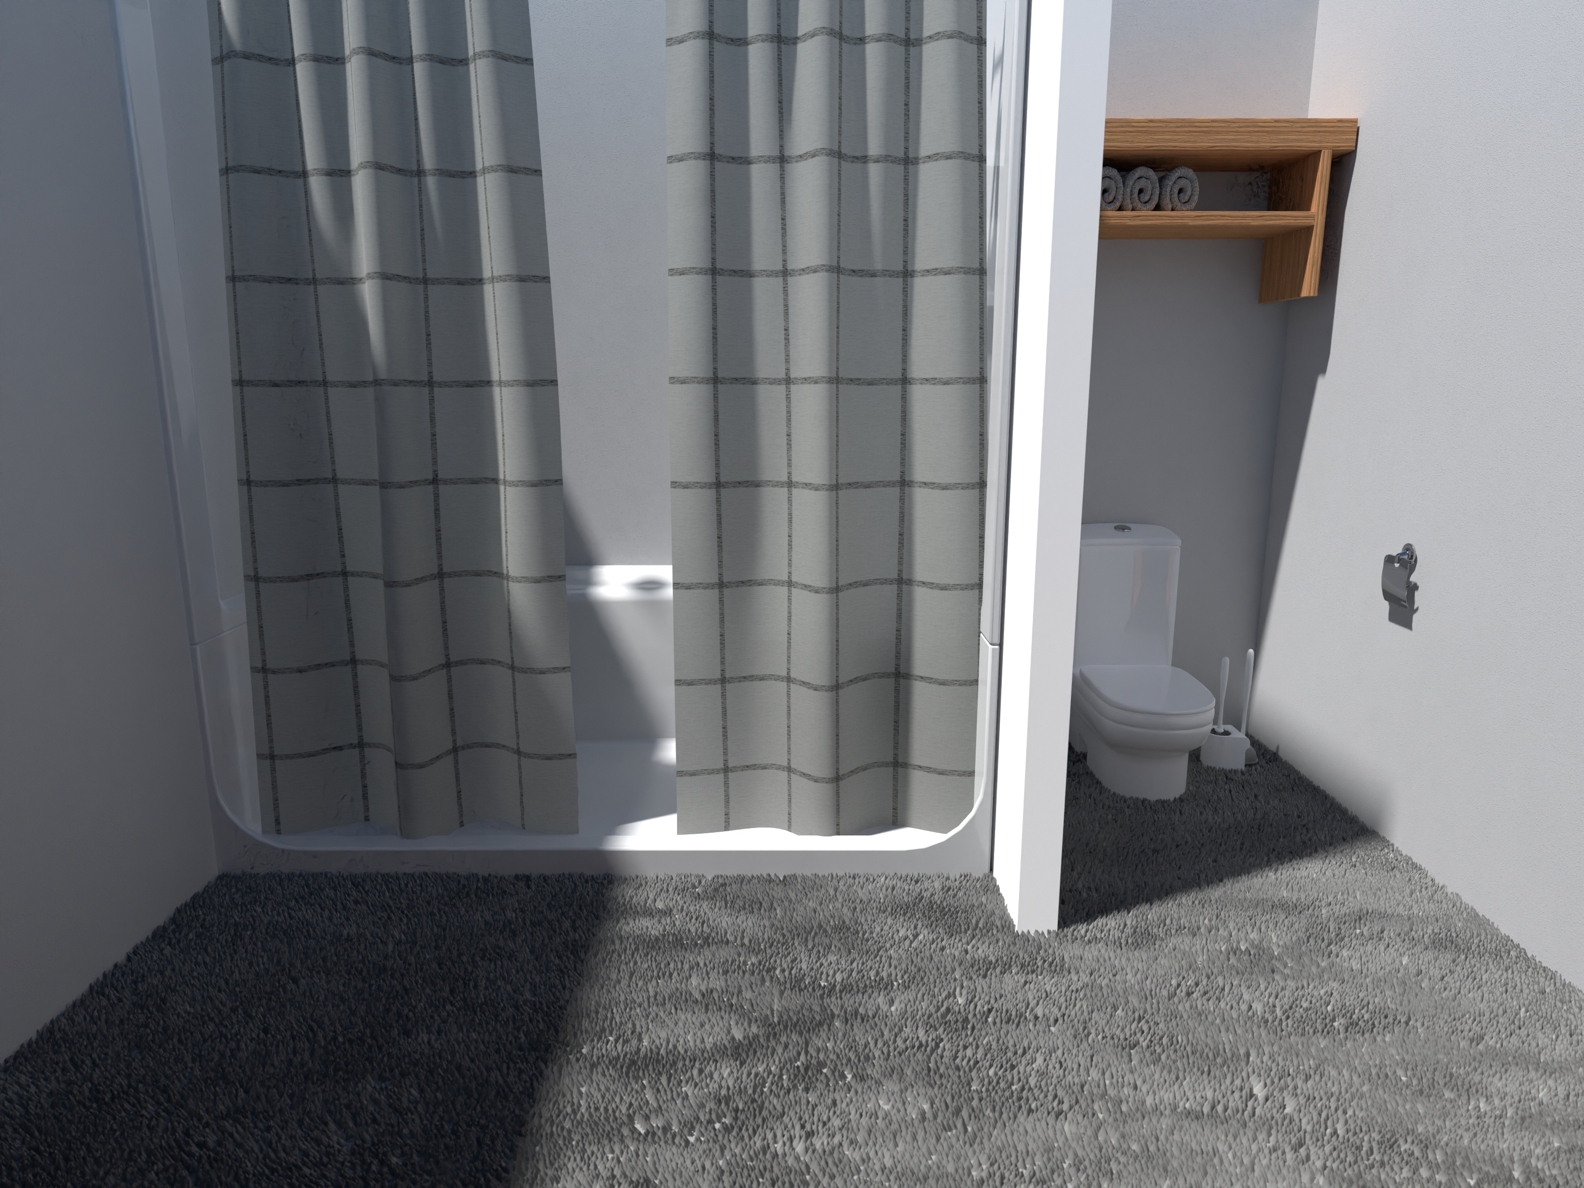
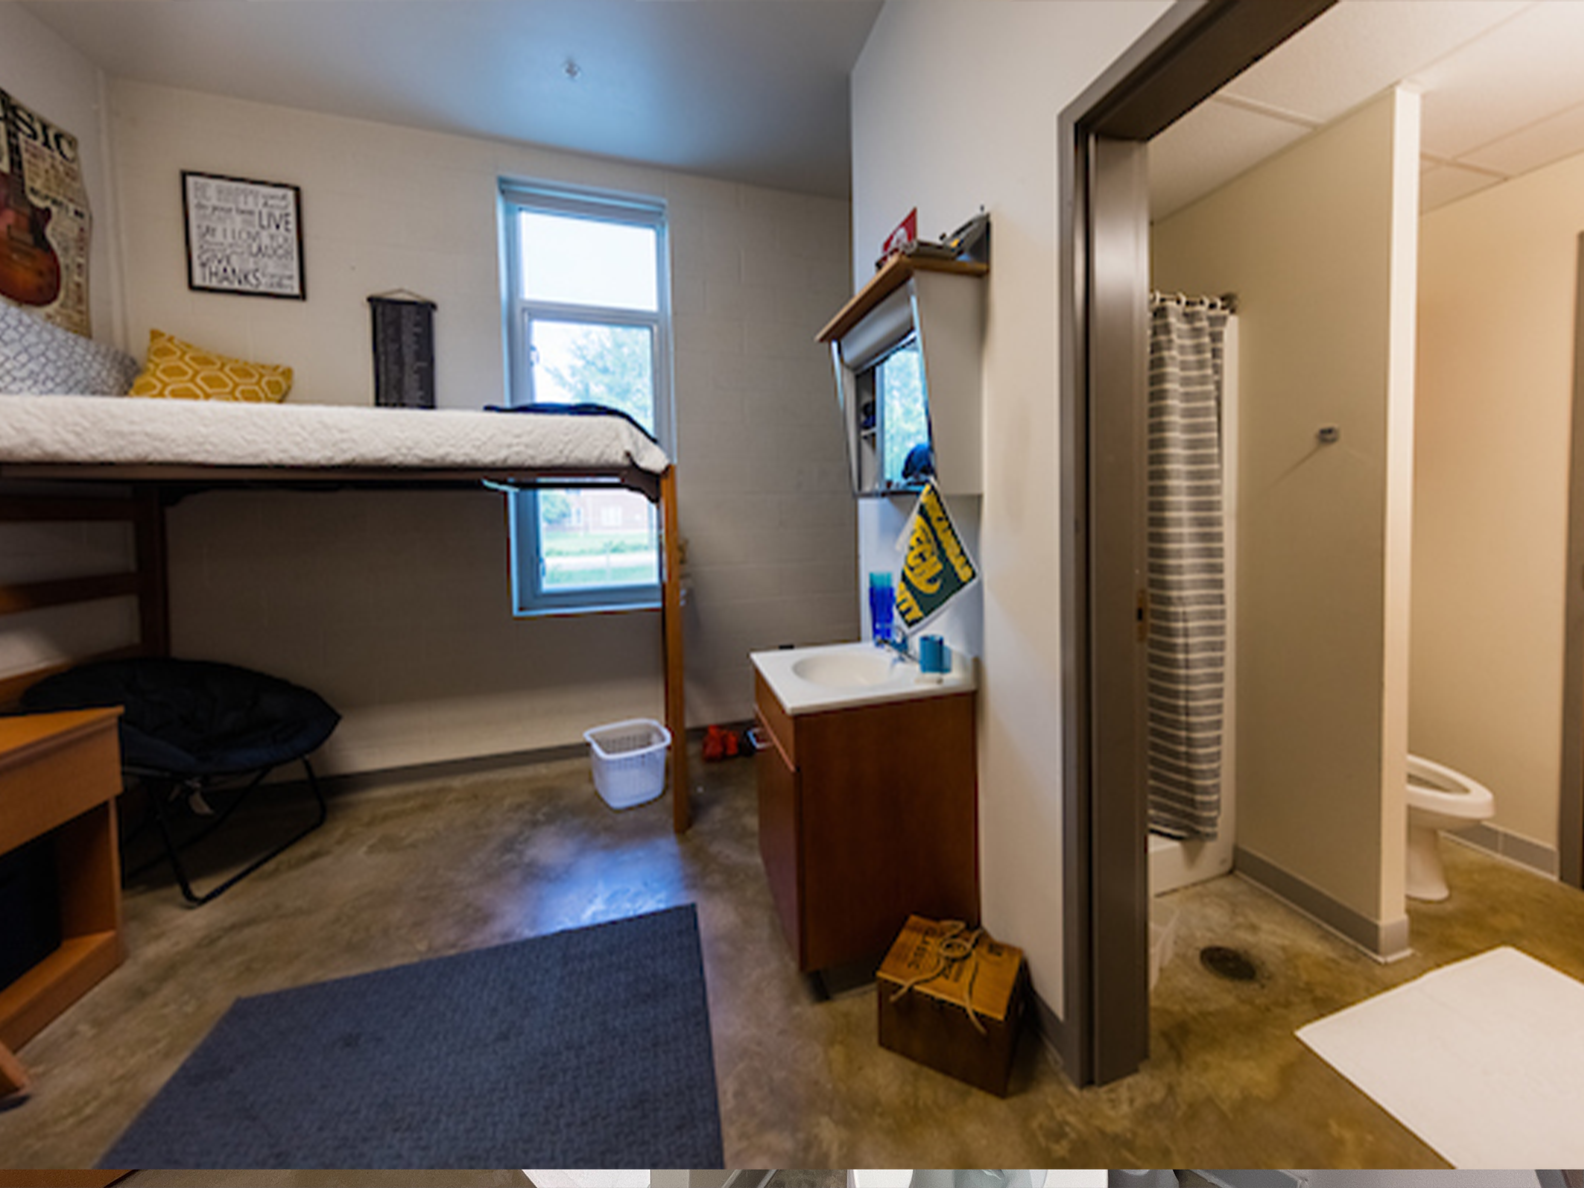
Design this room before move-in
Start from this hall's most common layout (9.5 × 15 ft).
Open the room visualizer →Brown Hall
| Room type | Dimensions | Size |
|---|---|---|
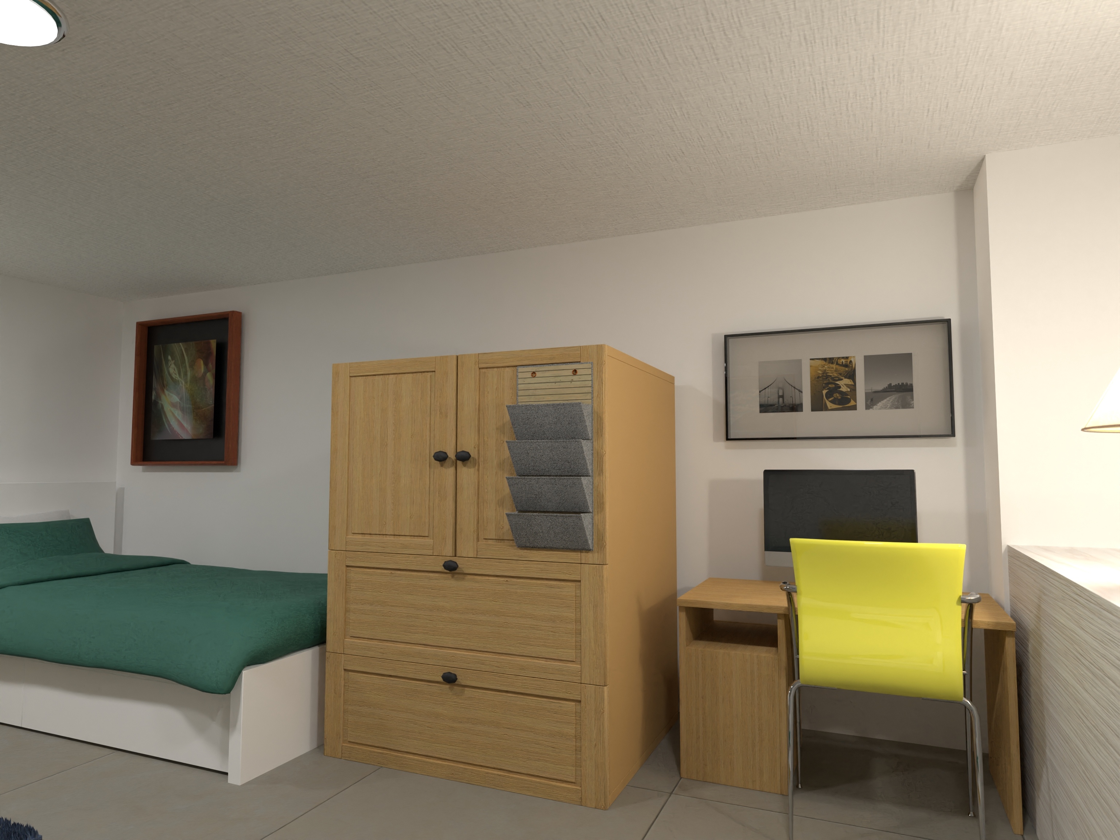
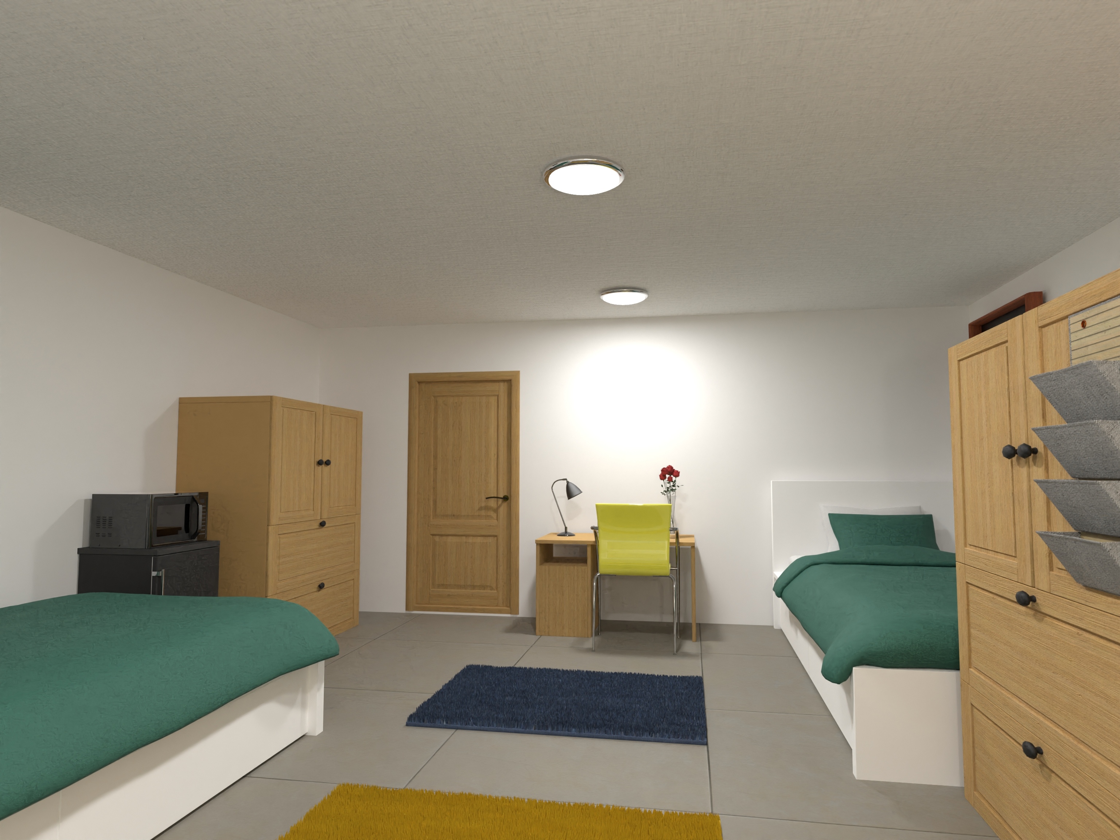
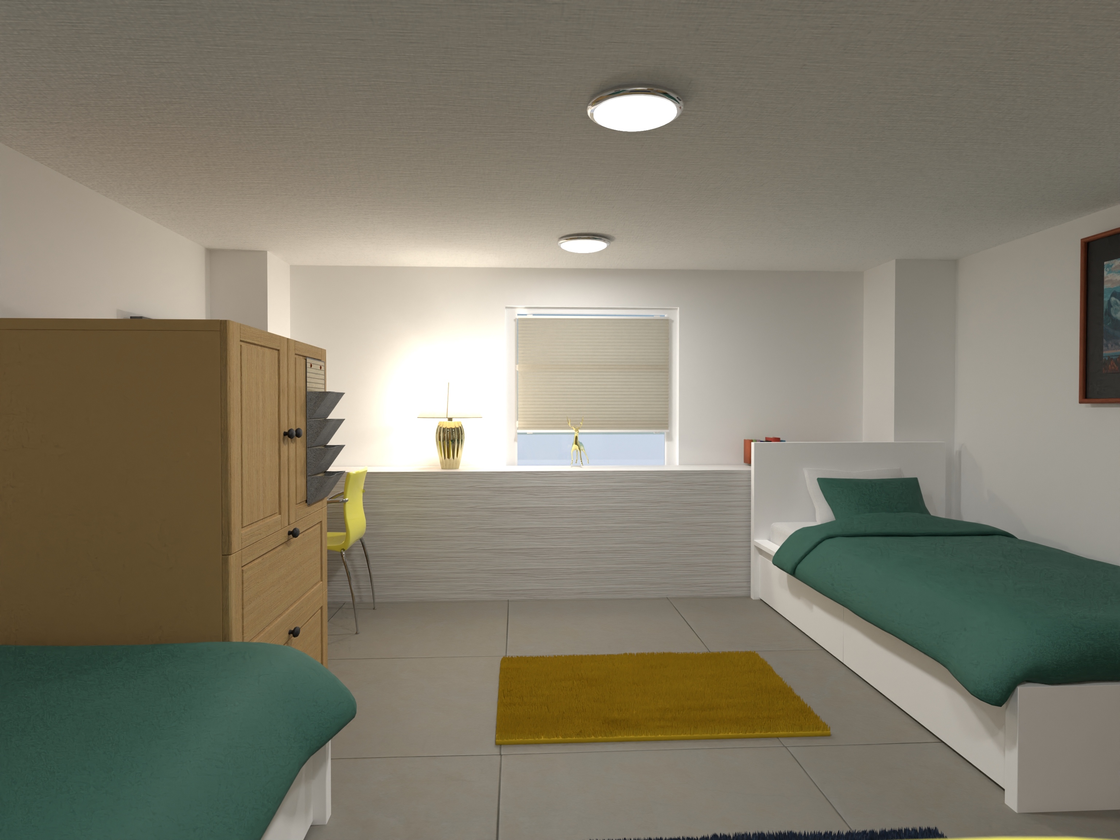
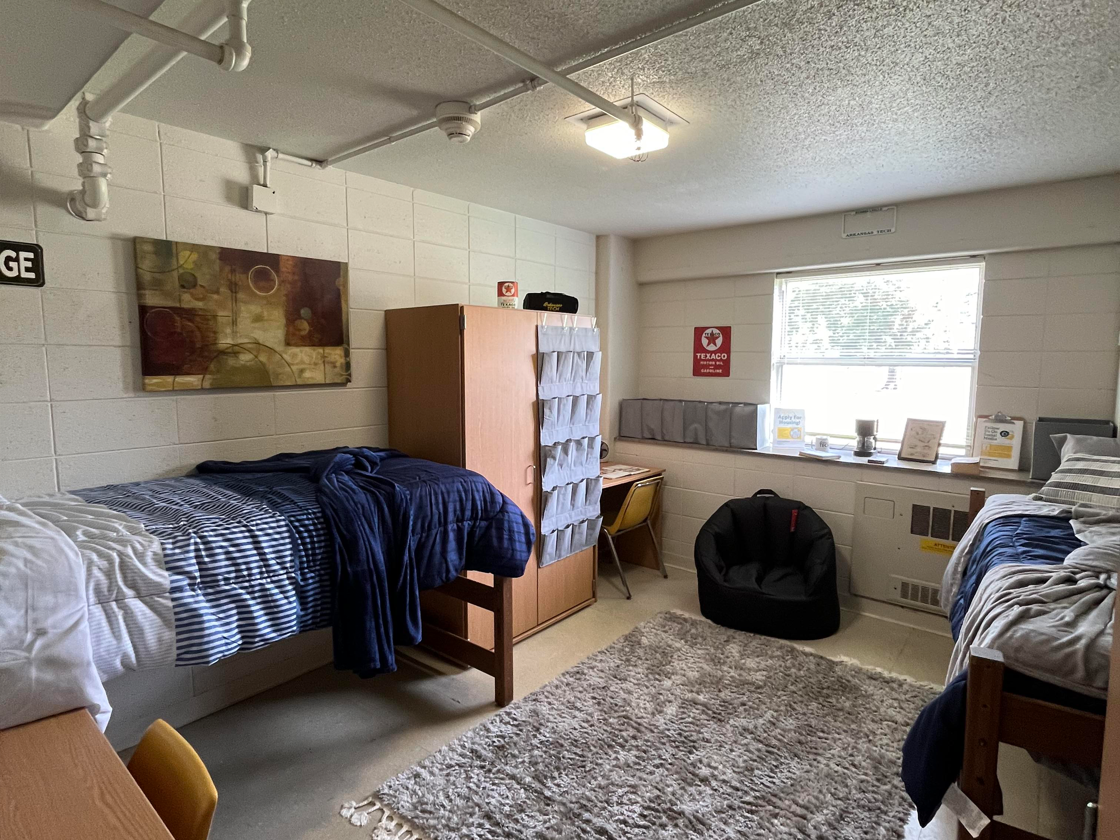
| Standard room | 12 × 15.2 ft | 182 sq ft |
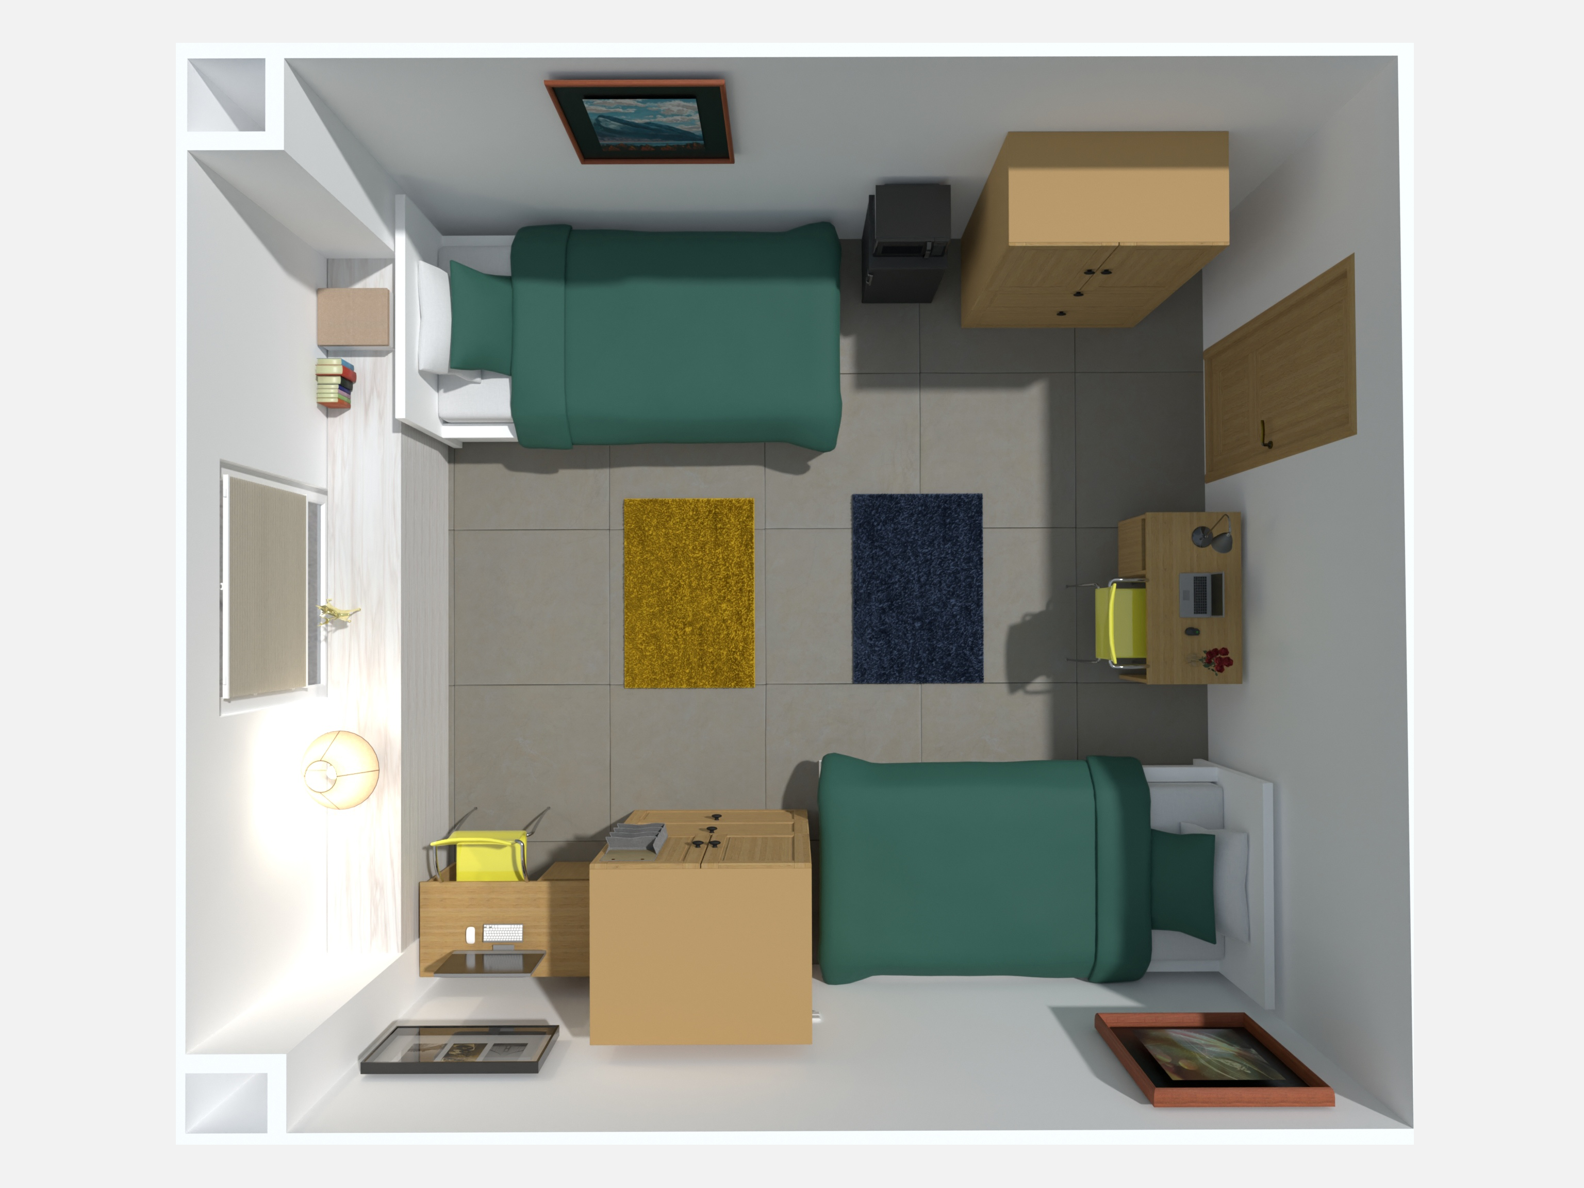
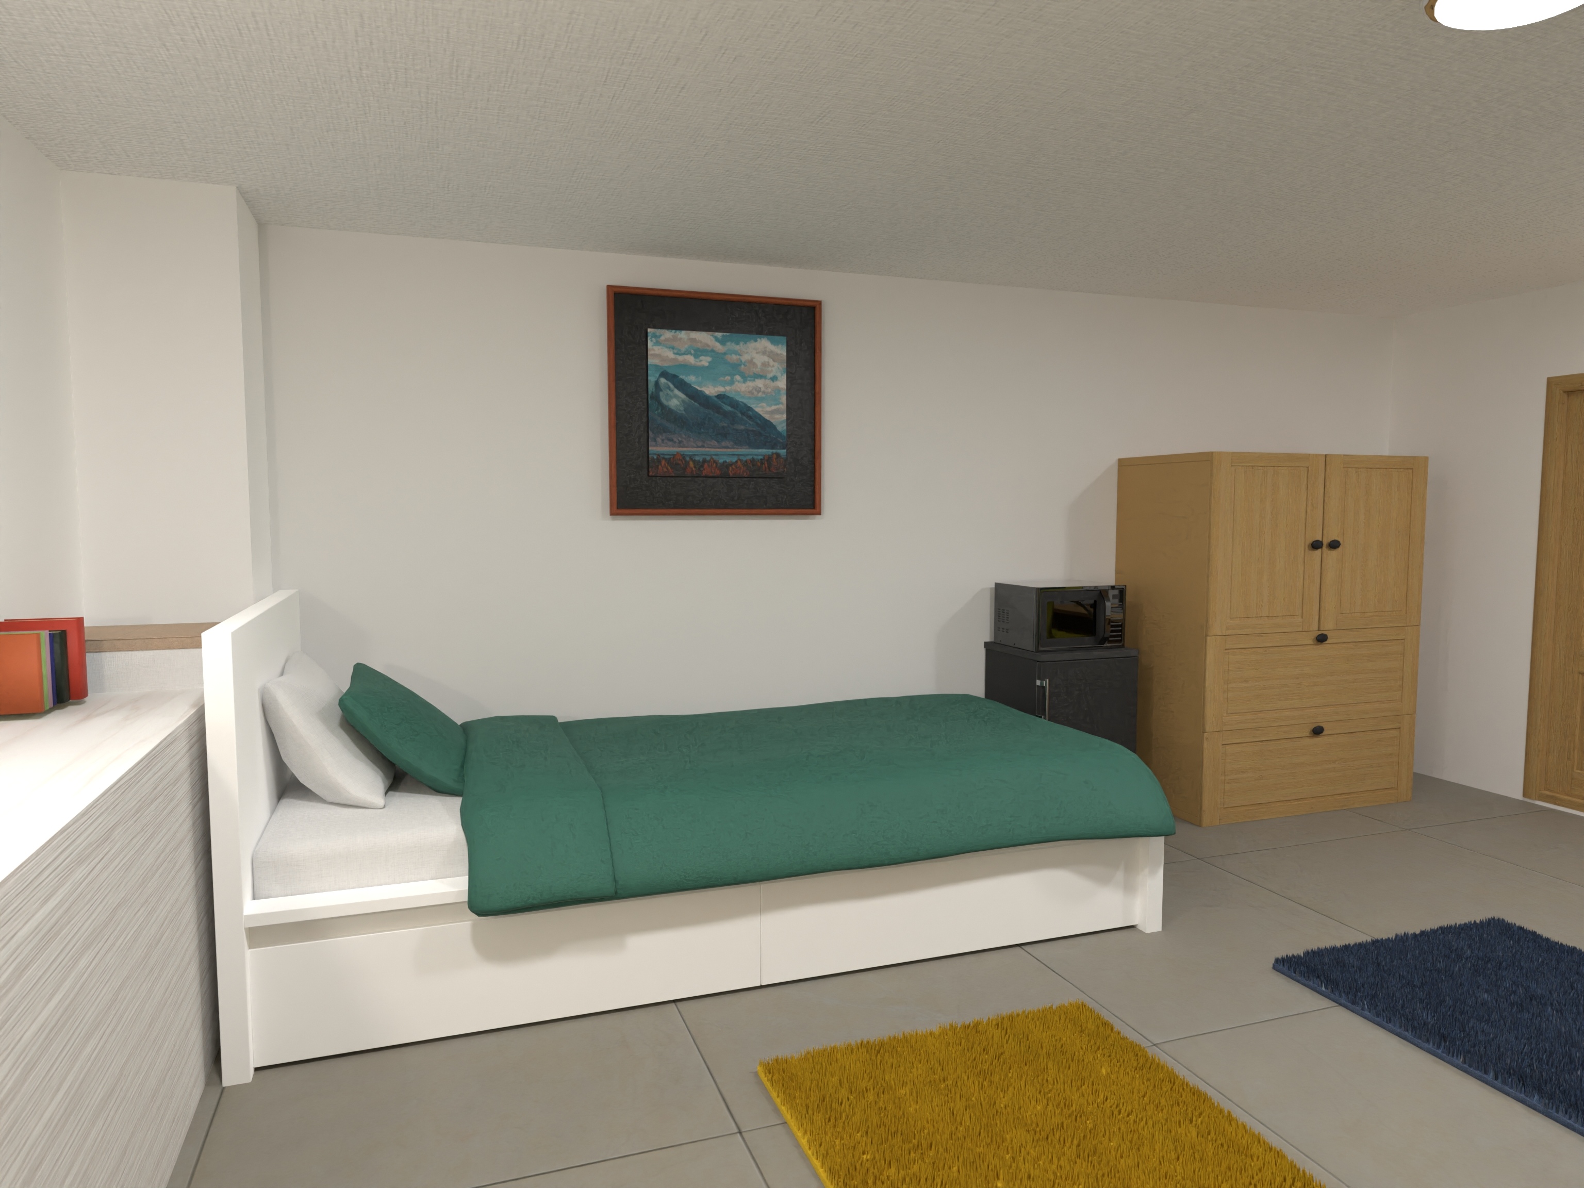
Design this room before move-in
Start from this hall's most common layout (12 × 15.2 ft).
Open the room visualizer →Jones Hall
| Room type | Dimensions | Size |
|---|---|---|
| Standard room | 8 × 15 ft | 120 sq ft |
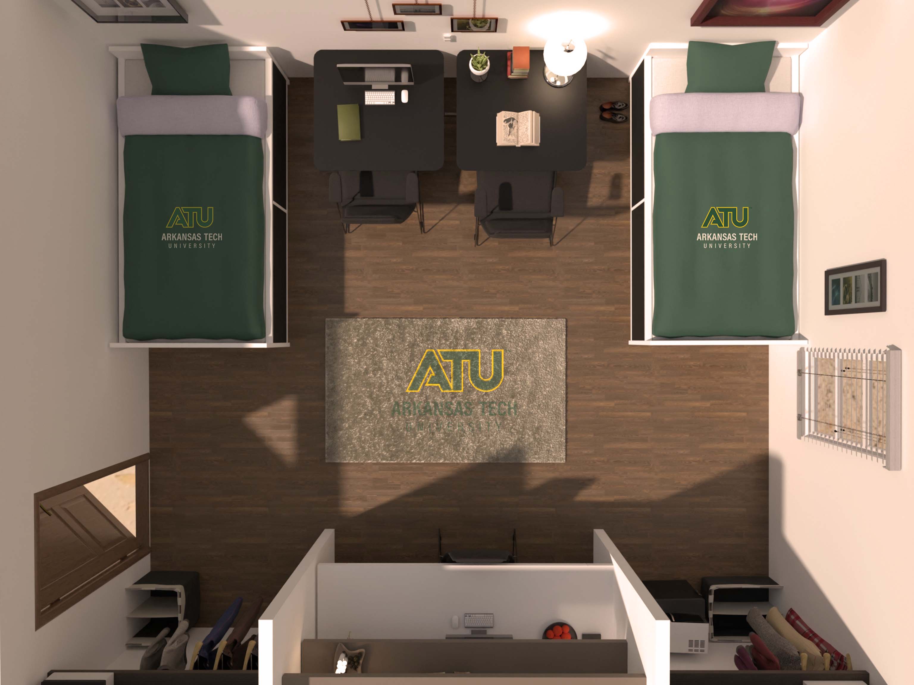
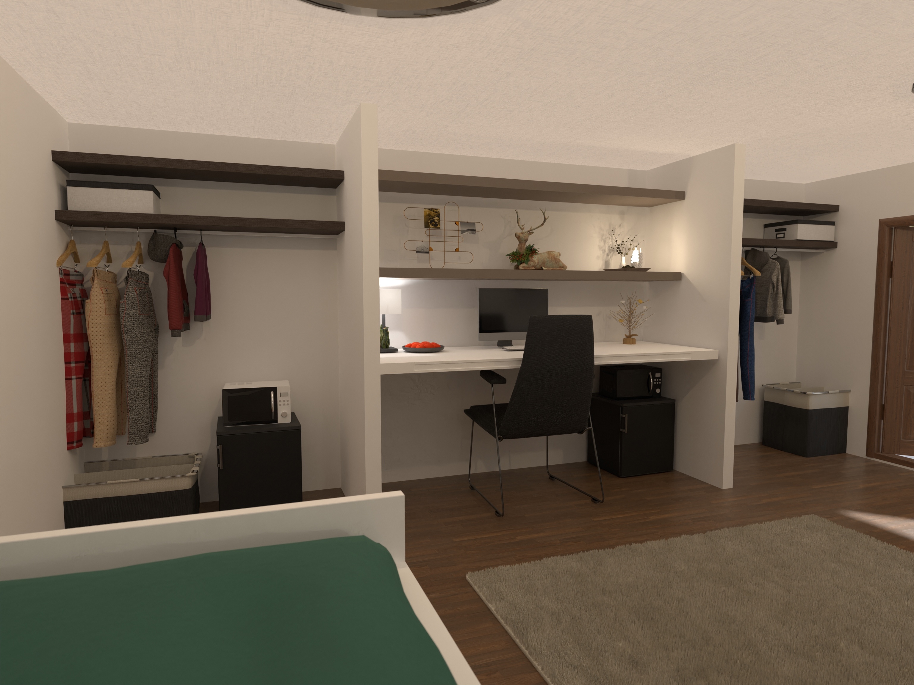
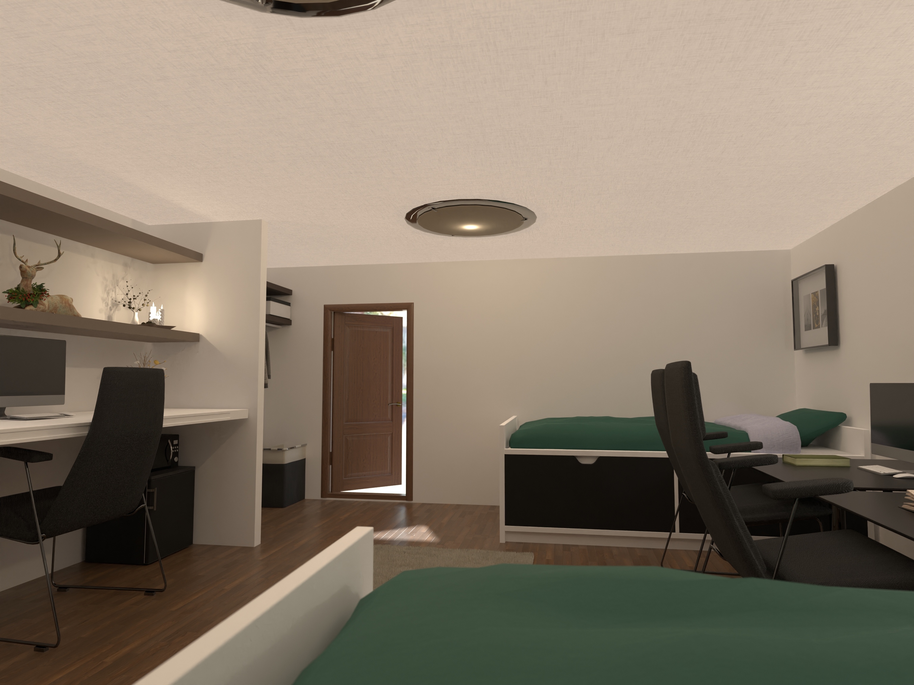
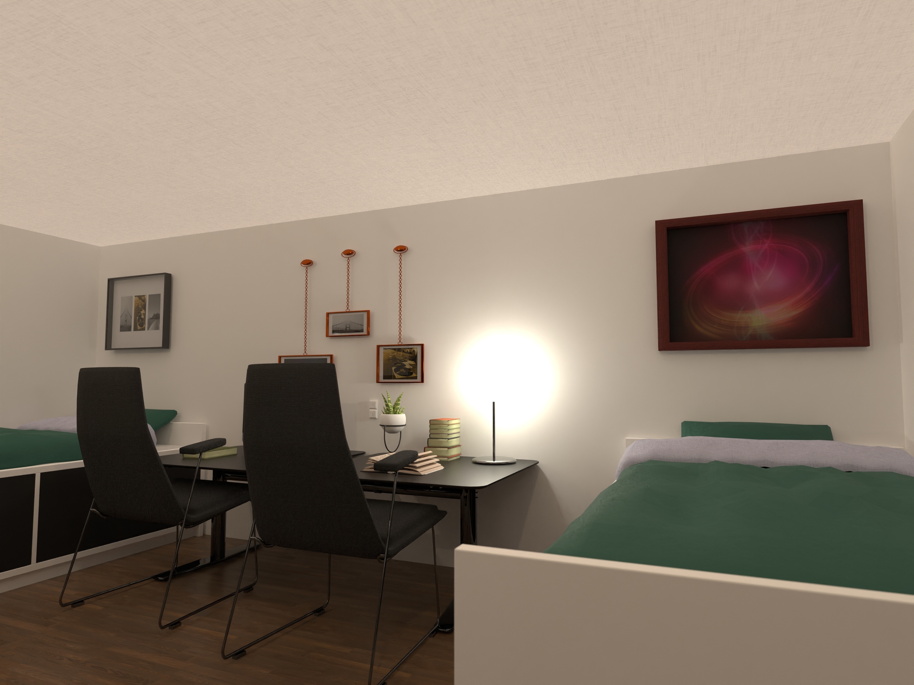
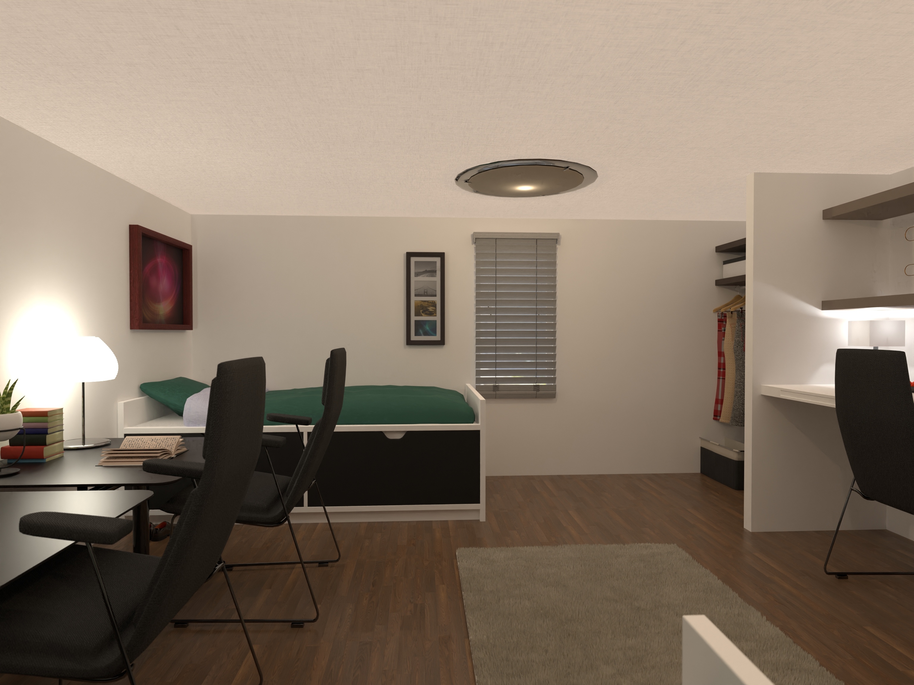
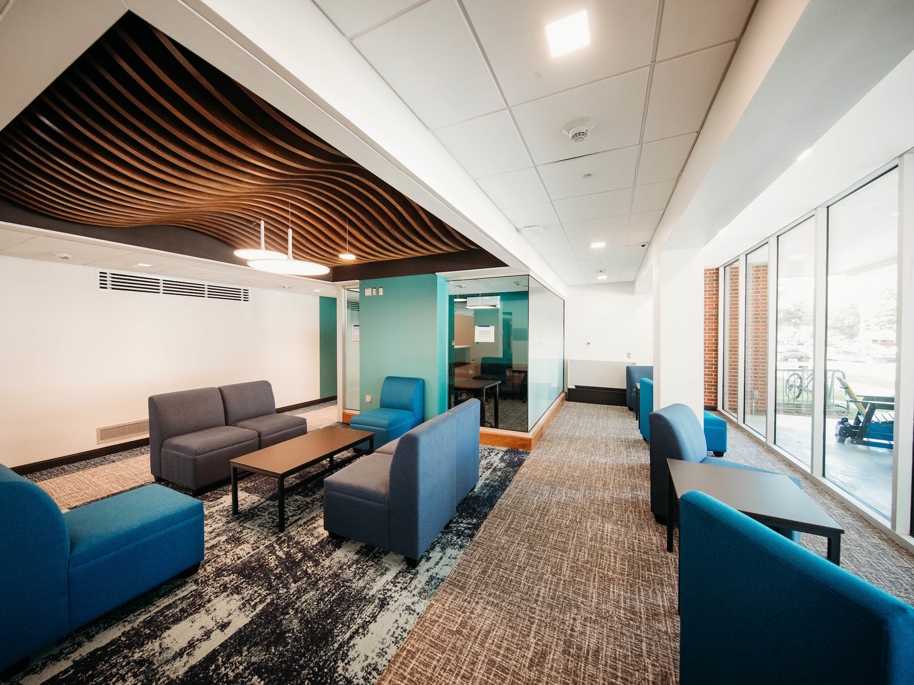
Design this room before move-in
Start from this hall's most common layout (8 × 15 ft).
Open the room visualizer →Nutt Hall
| Room type | Dimensions | Size |
|---|---|---|
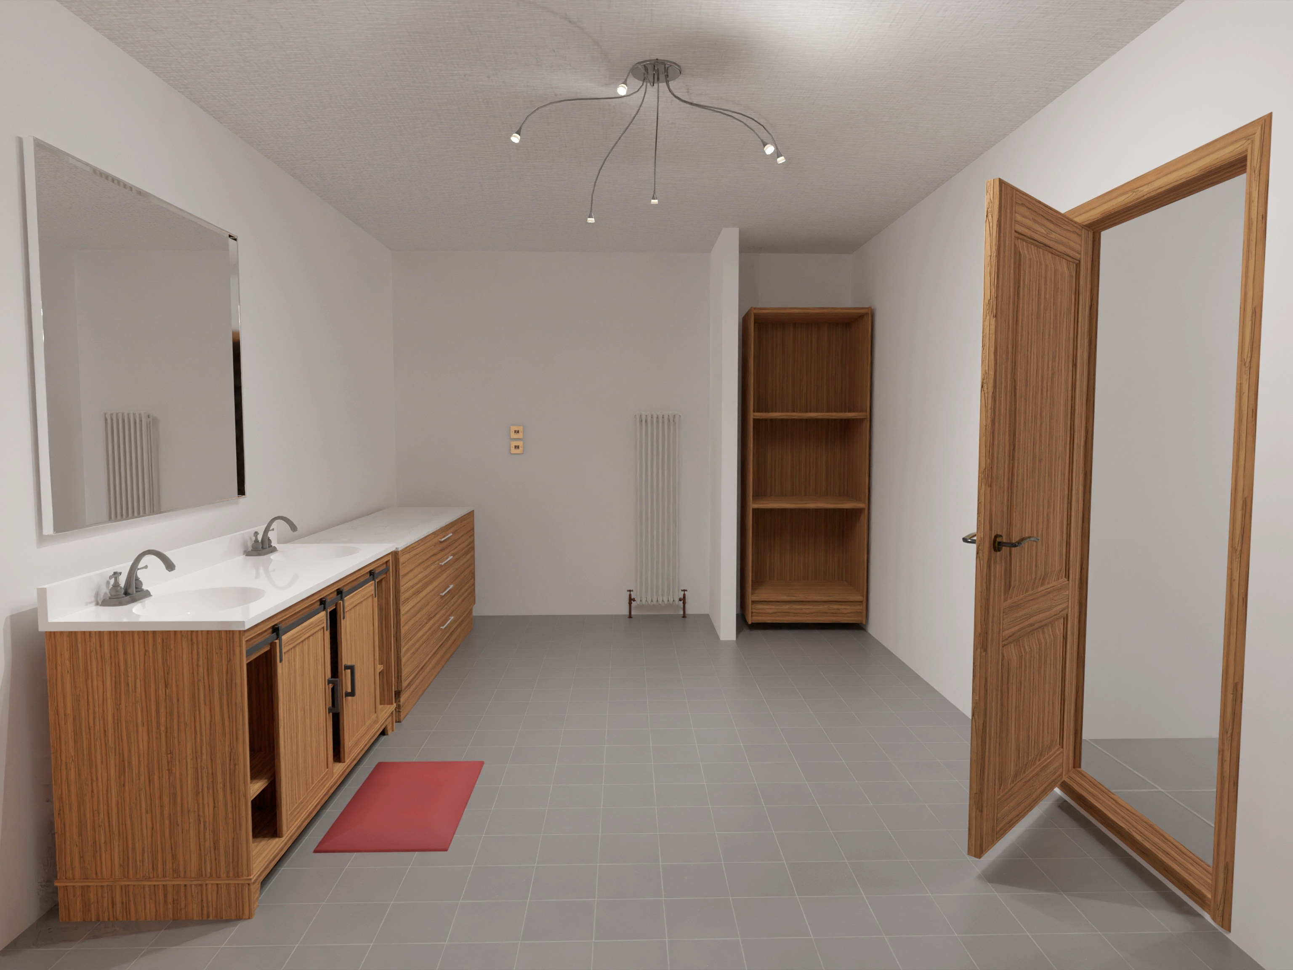
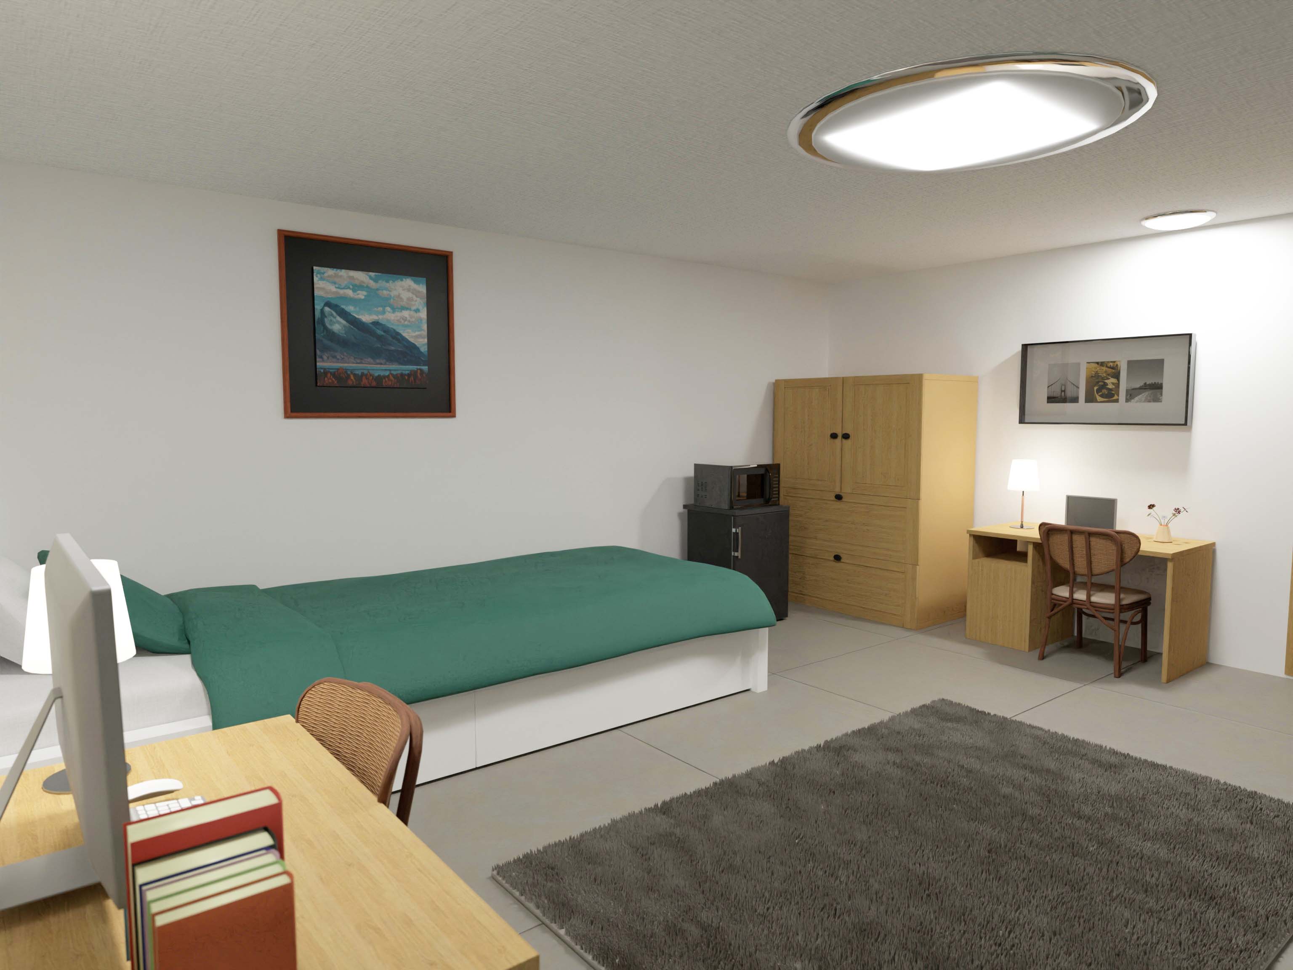
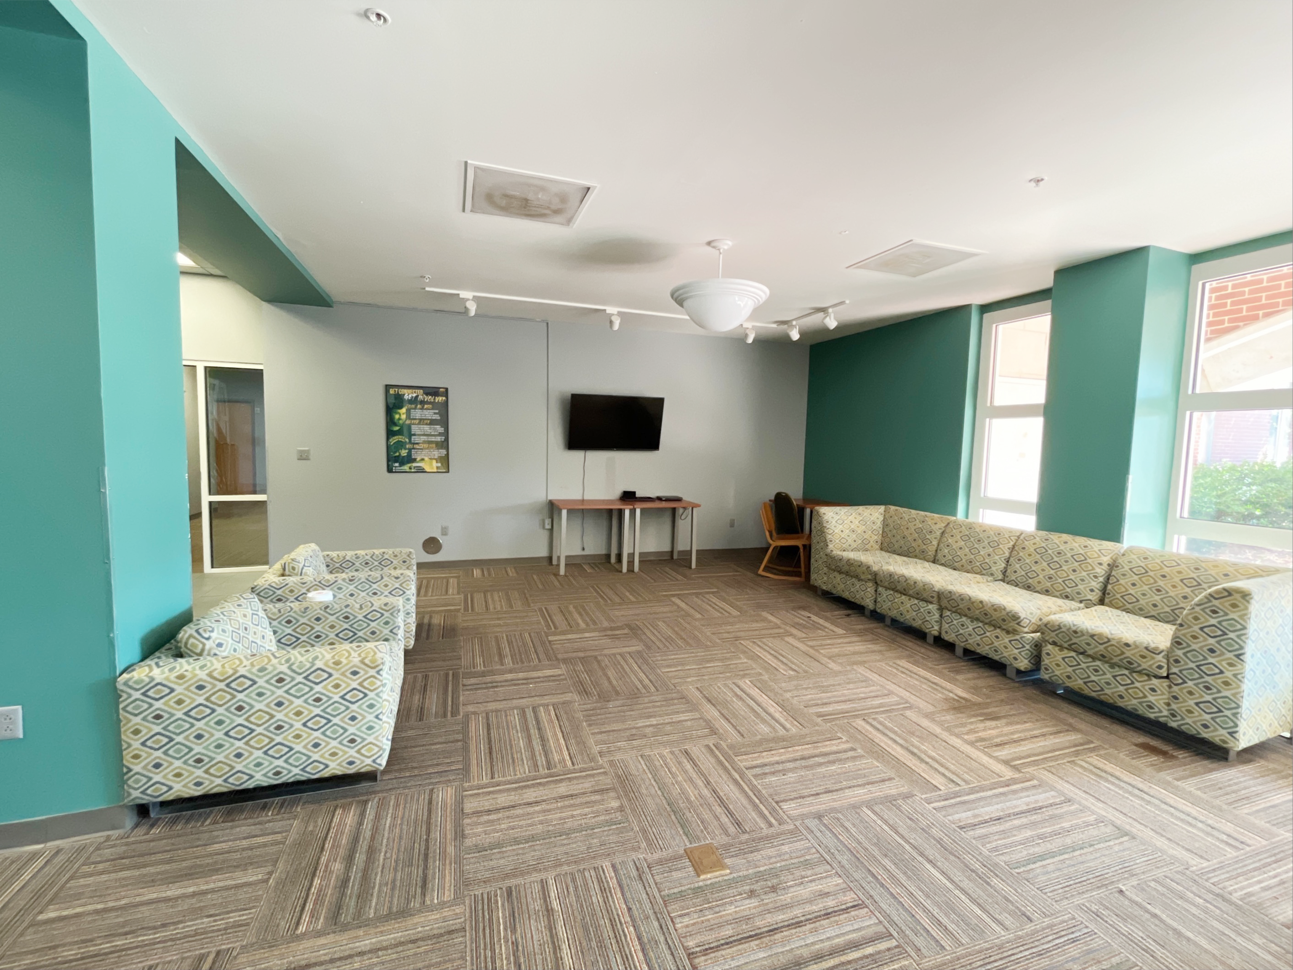
| double | 11 × 8 ft | 88 sq ft |
| double | 15 × 19 ft | 285 sq ft |
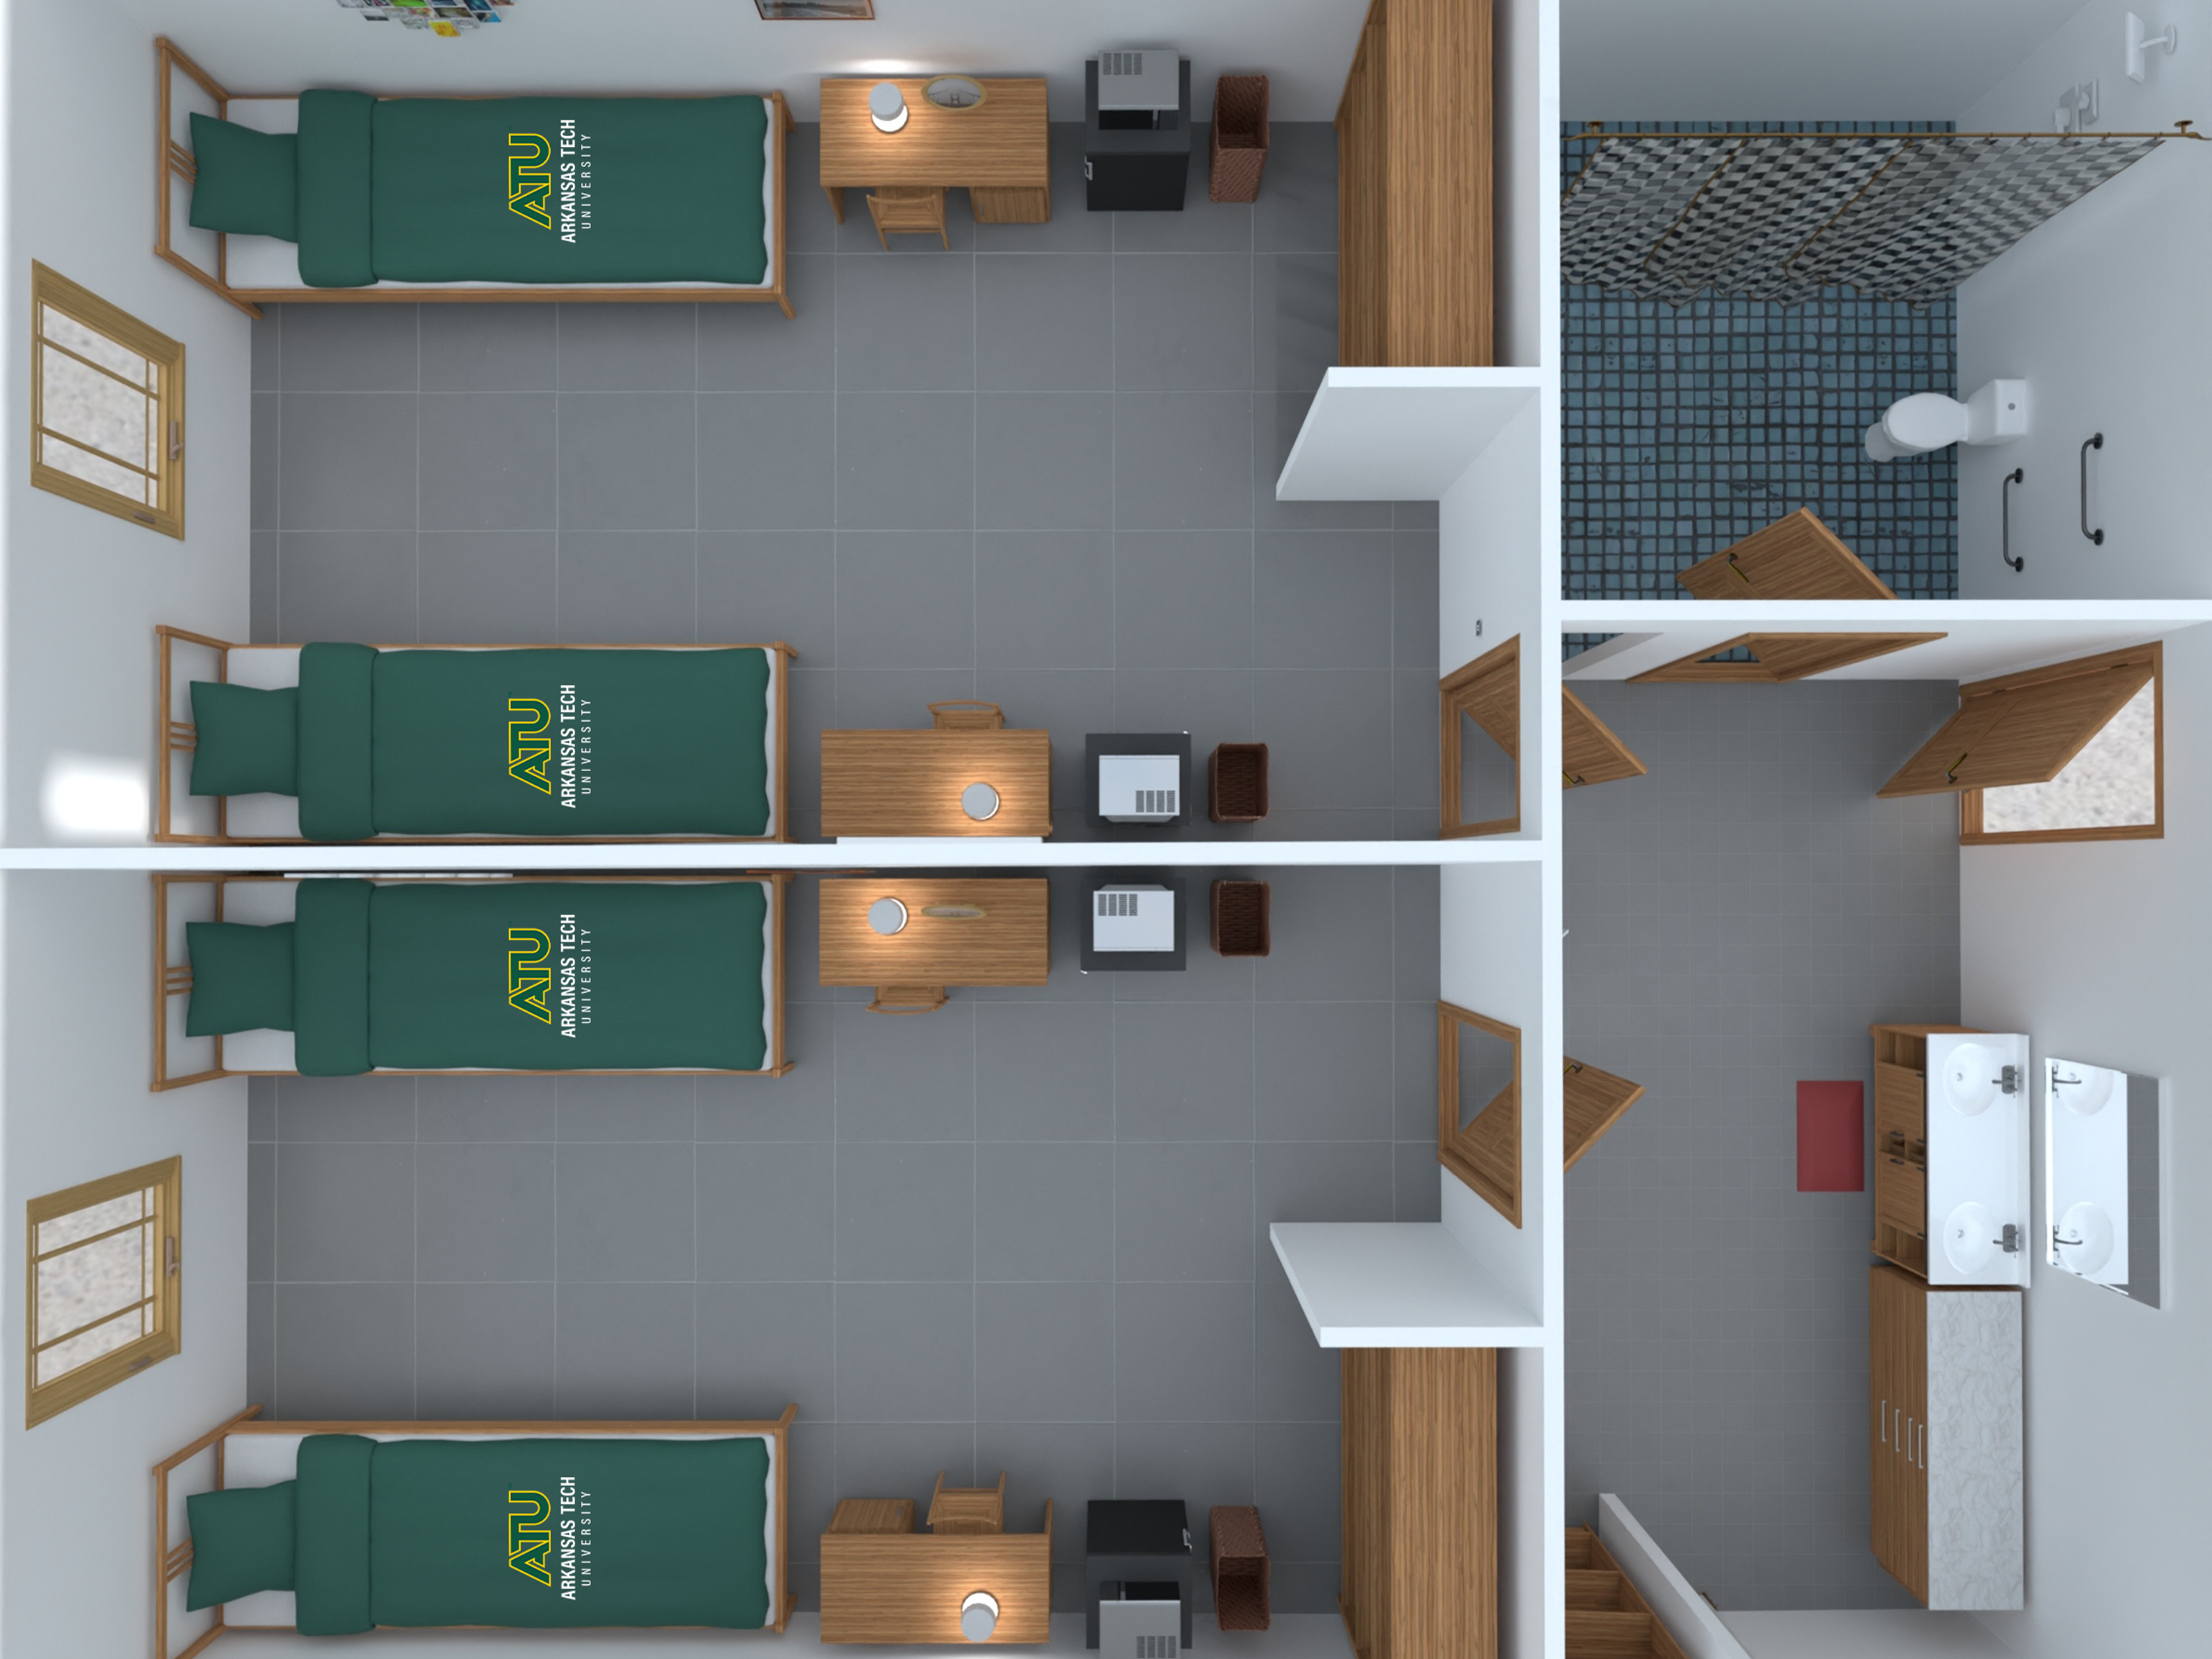
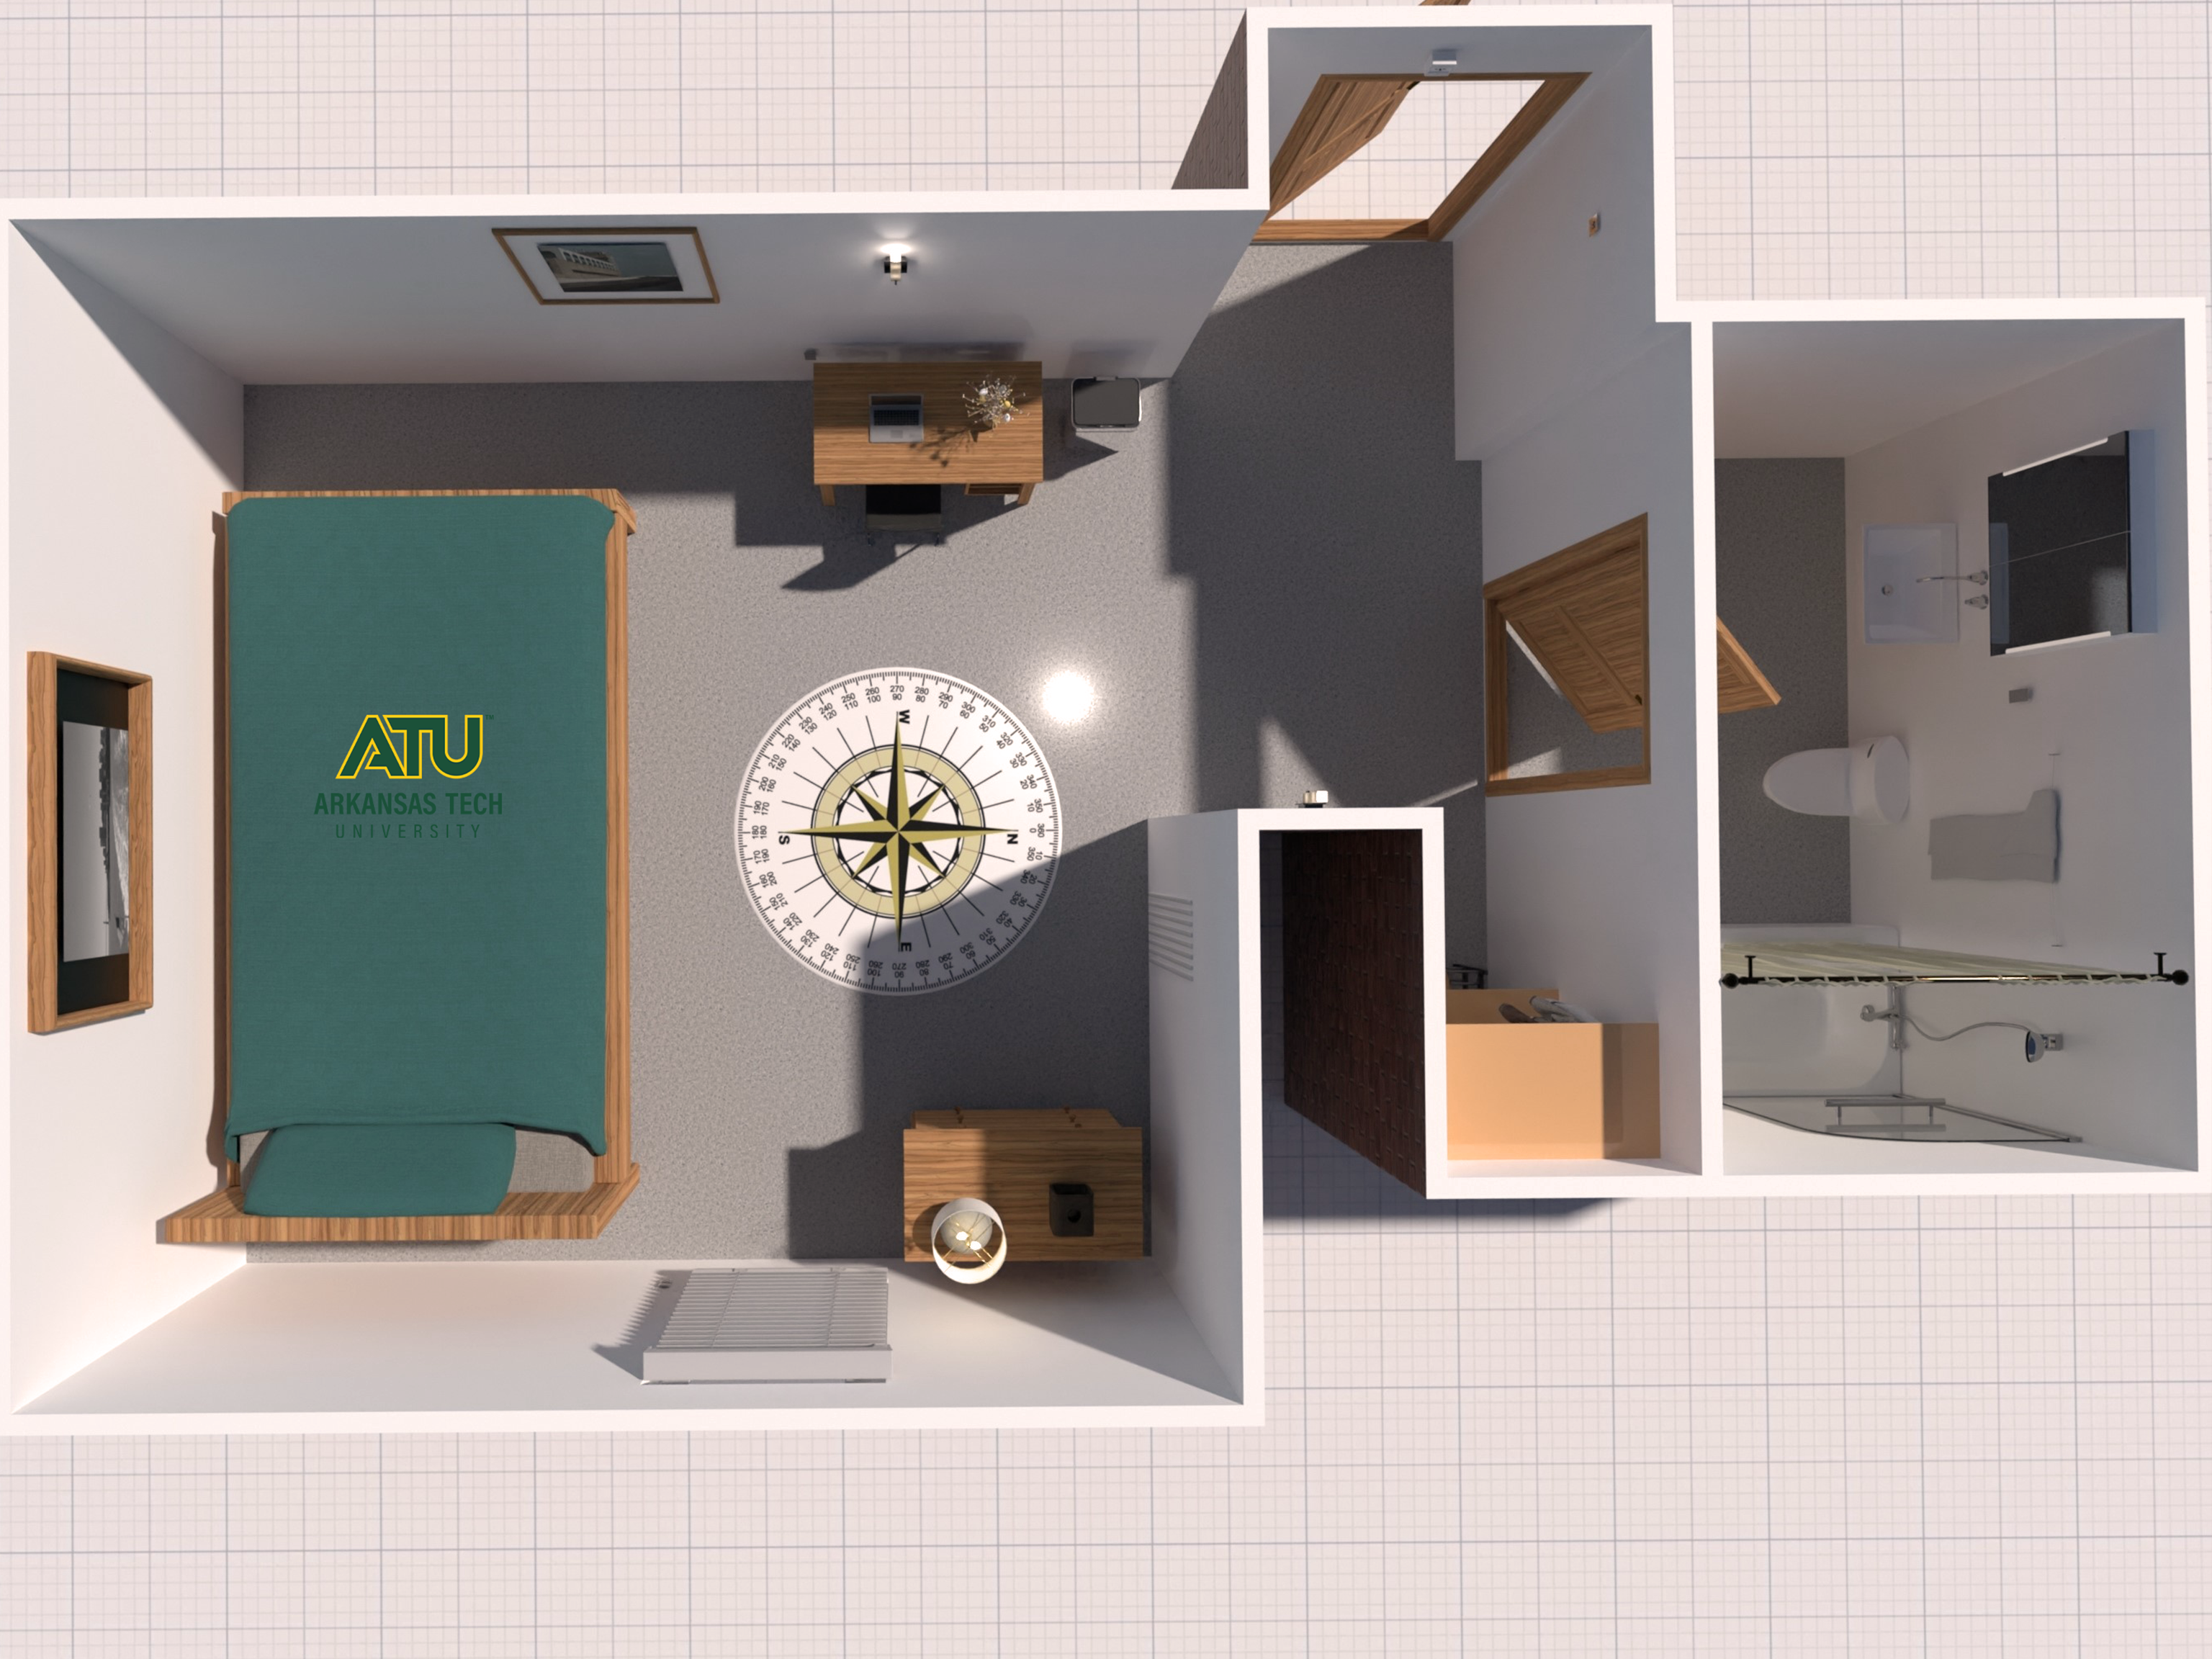
Design this room before move-in
Start from this hall's most common layout (15 × 19 ft).
Open the room visualizer →Paine Hall
| Room type | Dimensions | Size |
|---|---|---|
| Standard room | 12 × 15 ft | 180 sq ft |
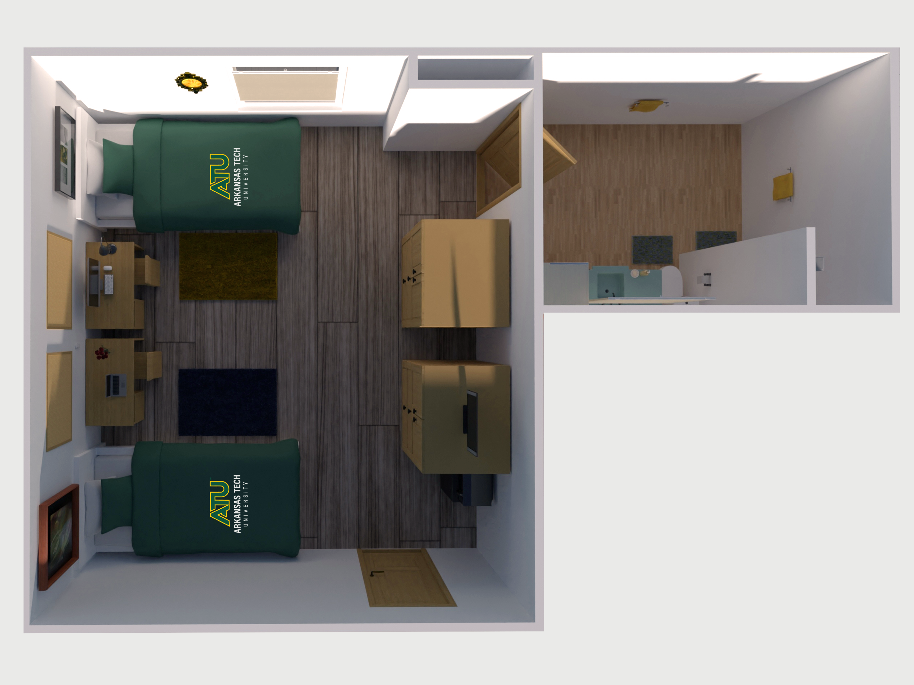
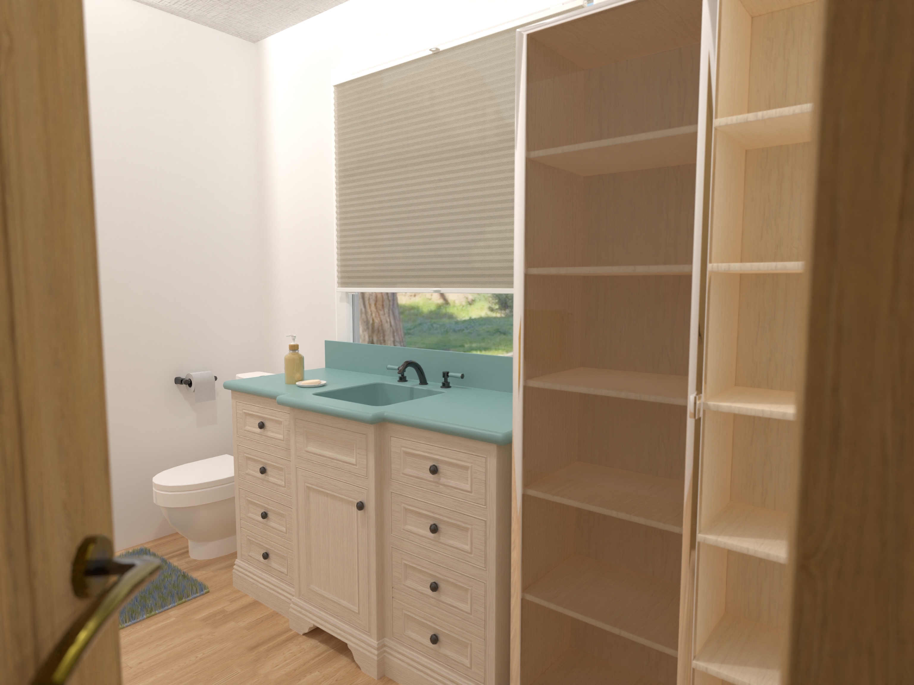
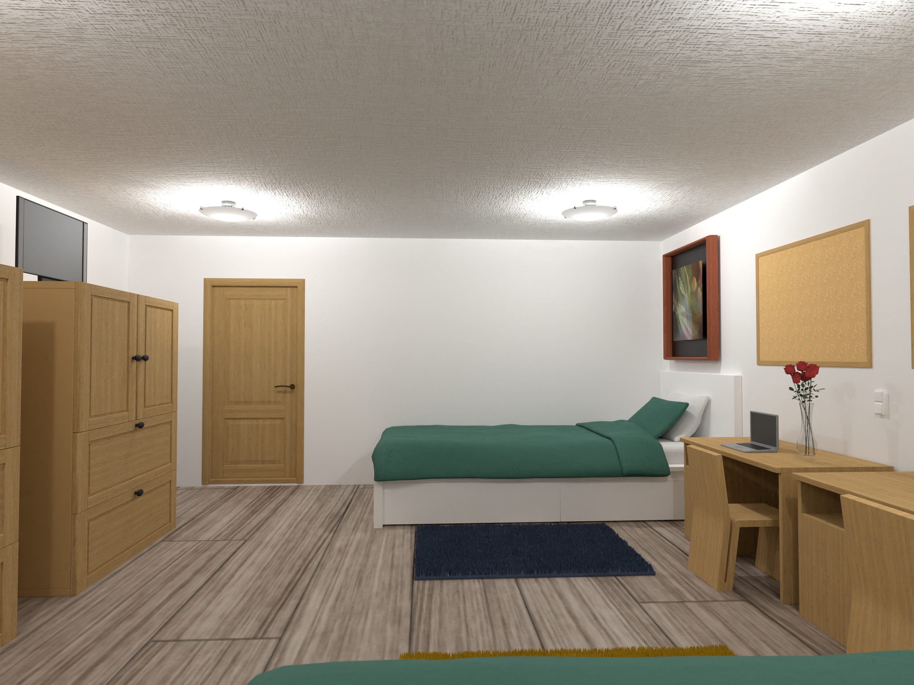
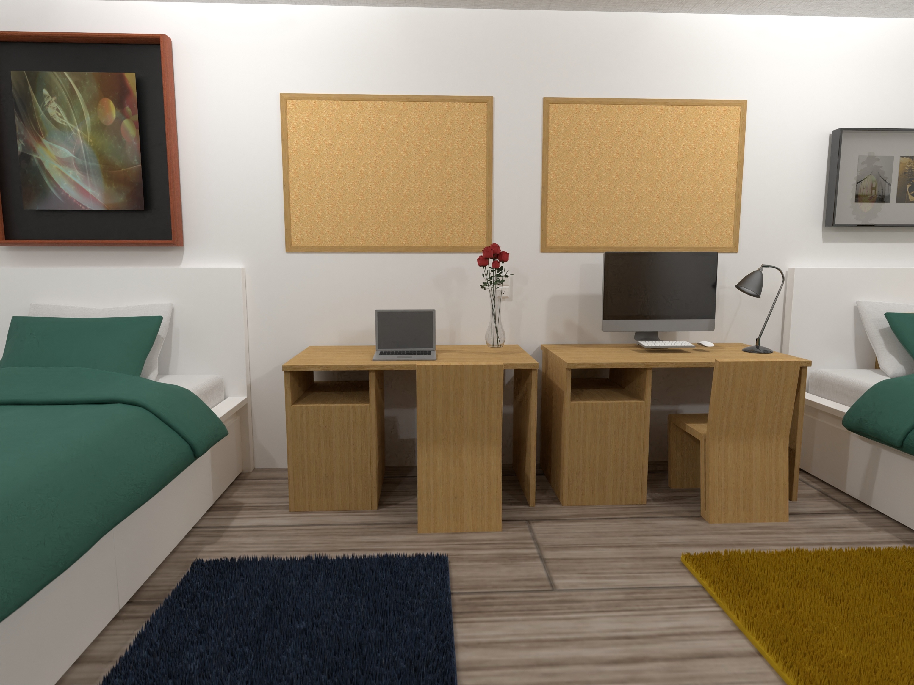
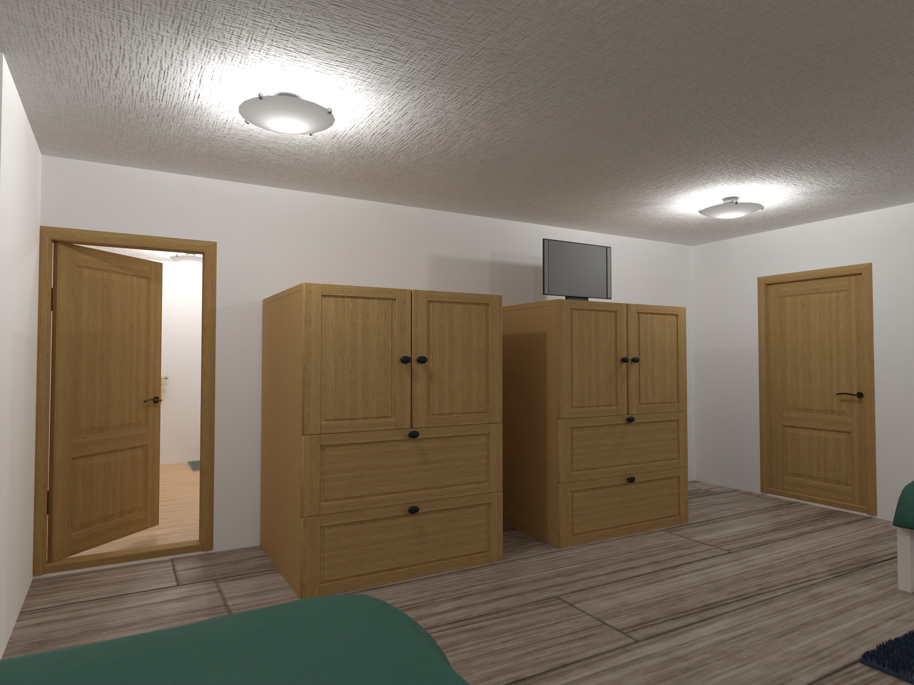
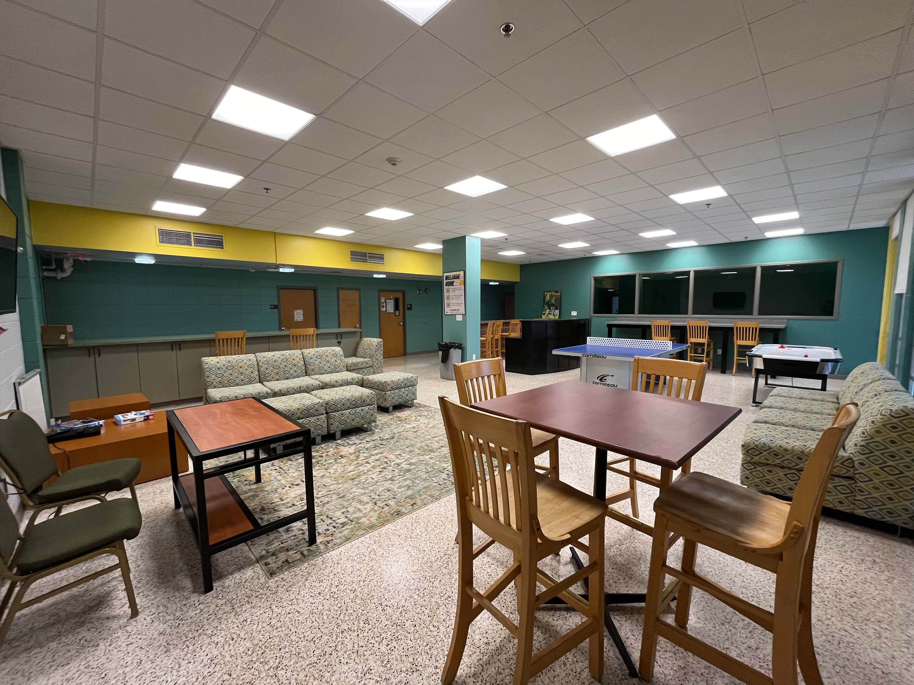
Design this room before move-in
Start from this hall's most common layout (12 × 15 ft).
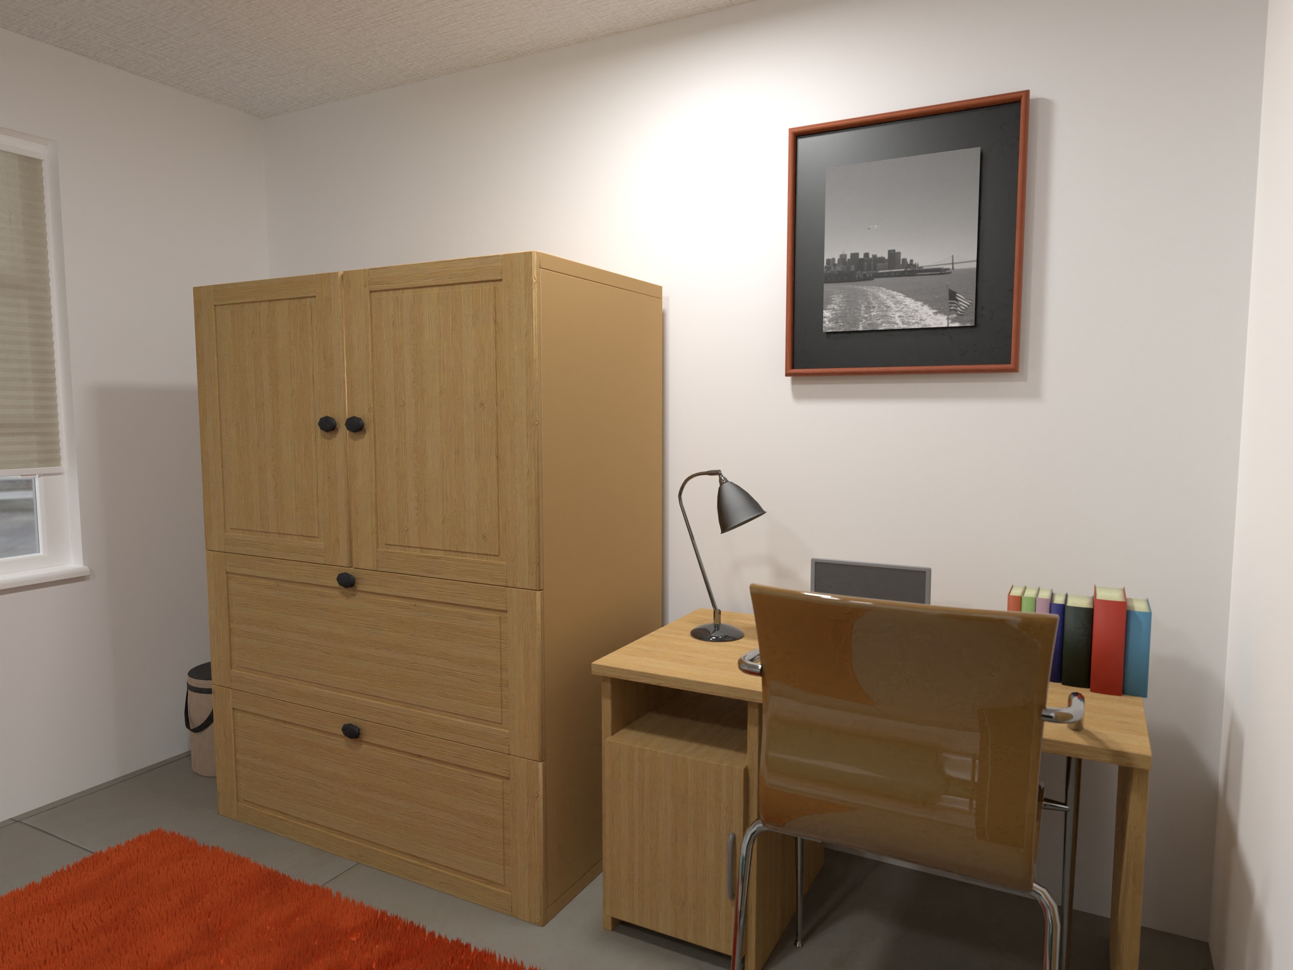
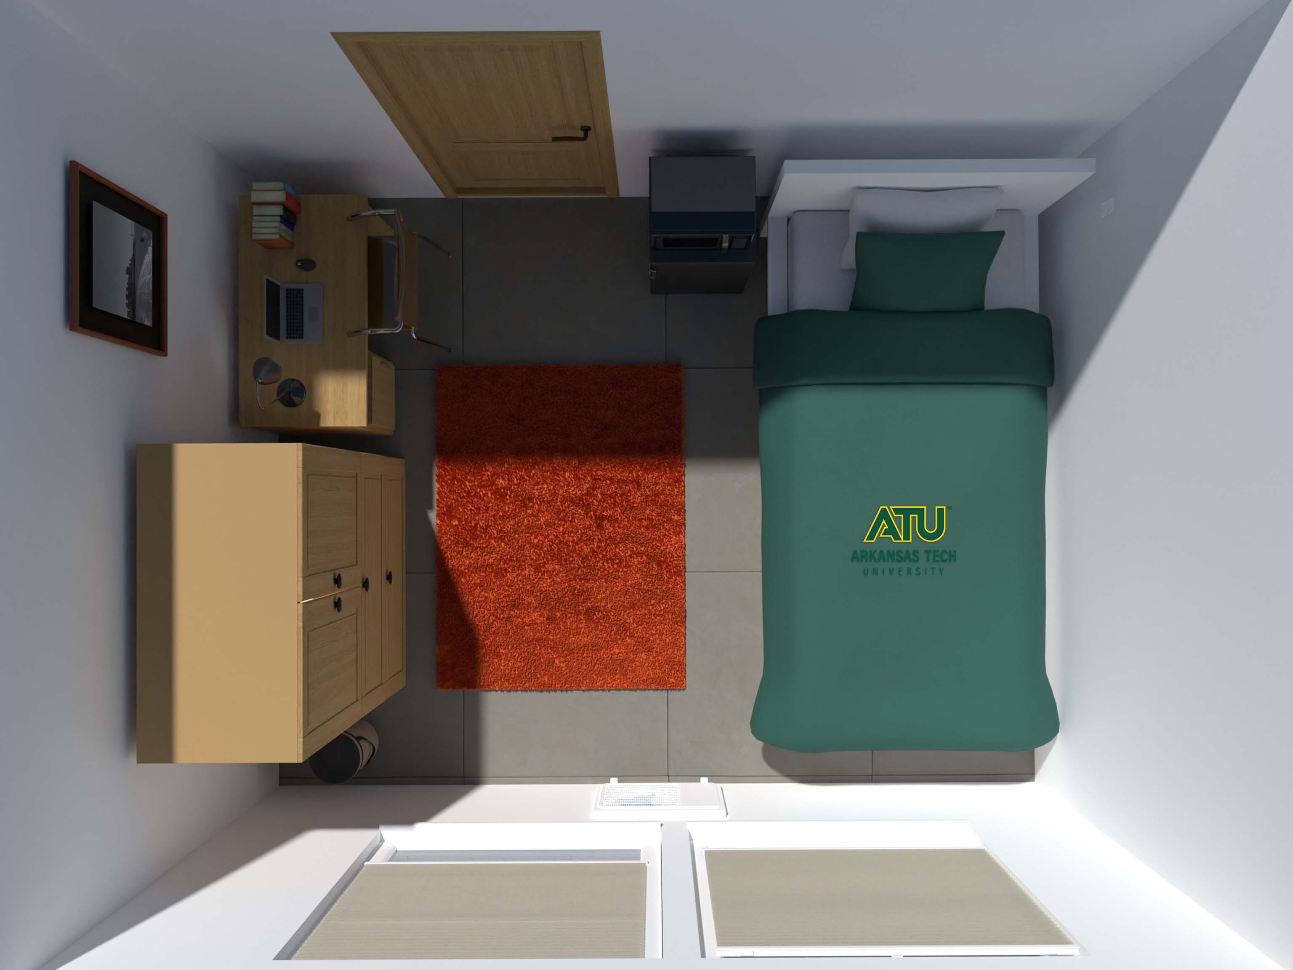
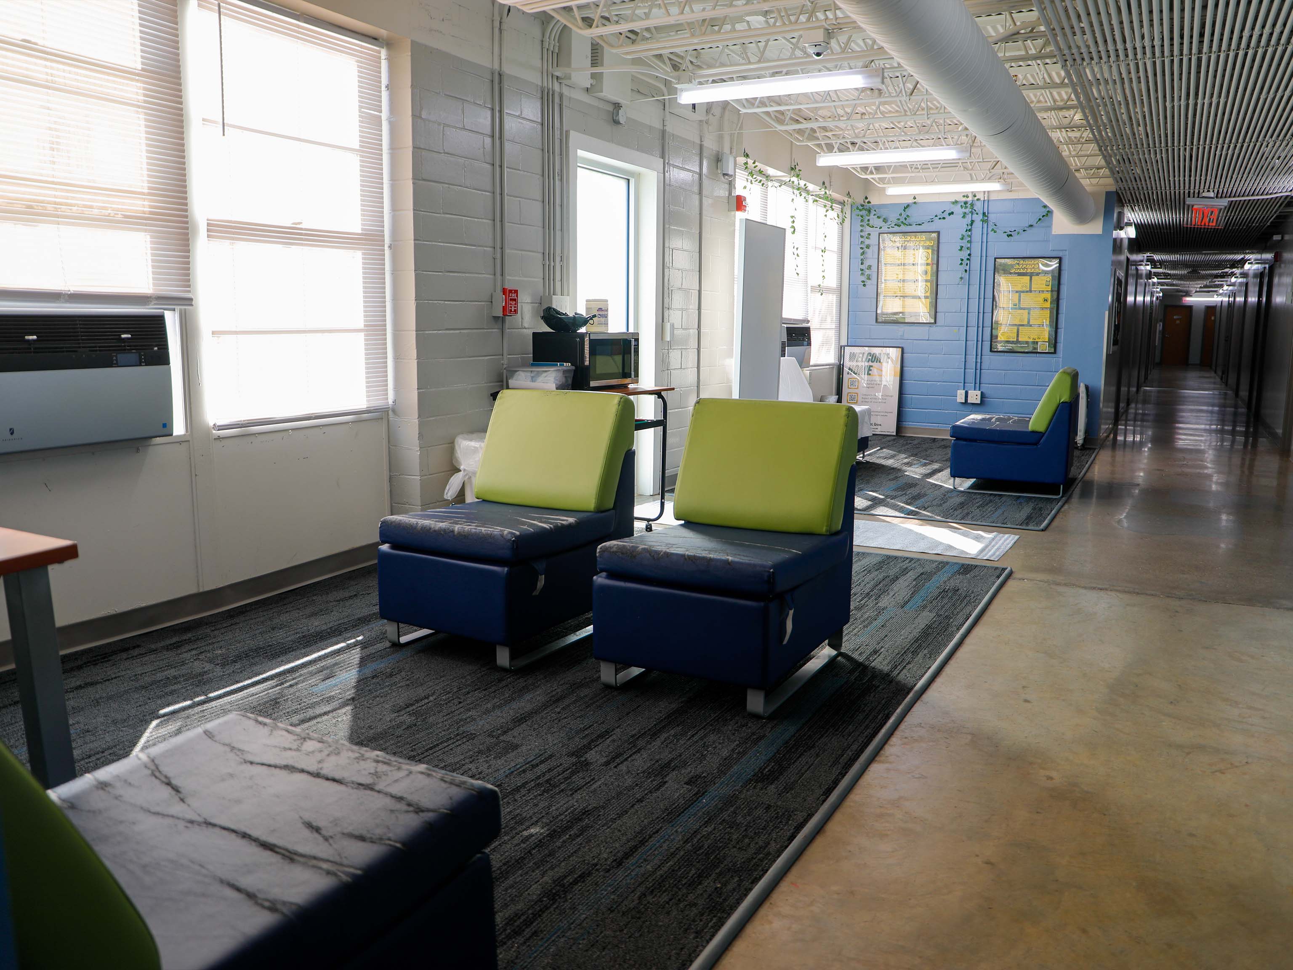
Open the room visualizer →Tucker Hall
| Room type | Dimensions | Size |
|---|---|---|
| Standard room | 12.8 × 12.9 ft | 165 sq ft |
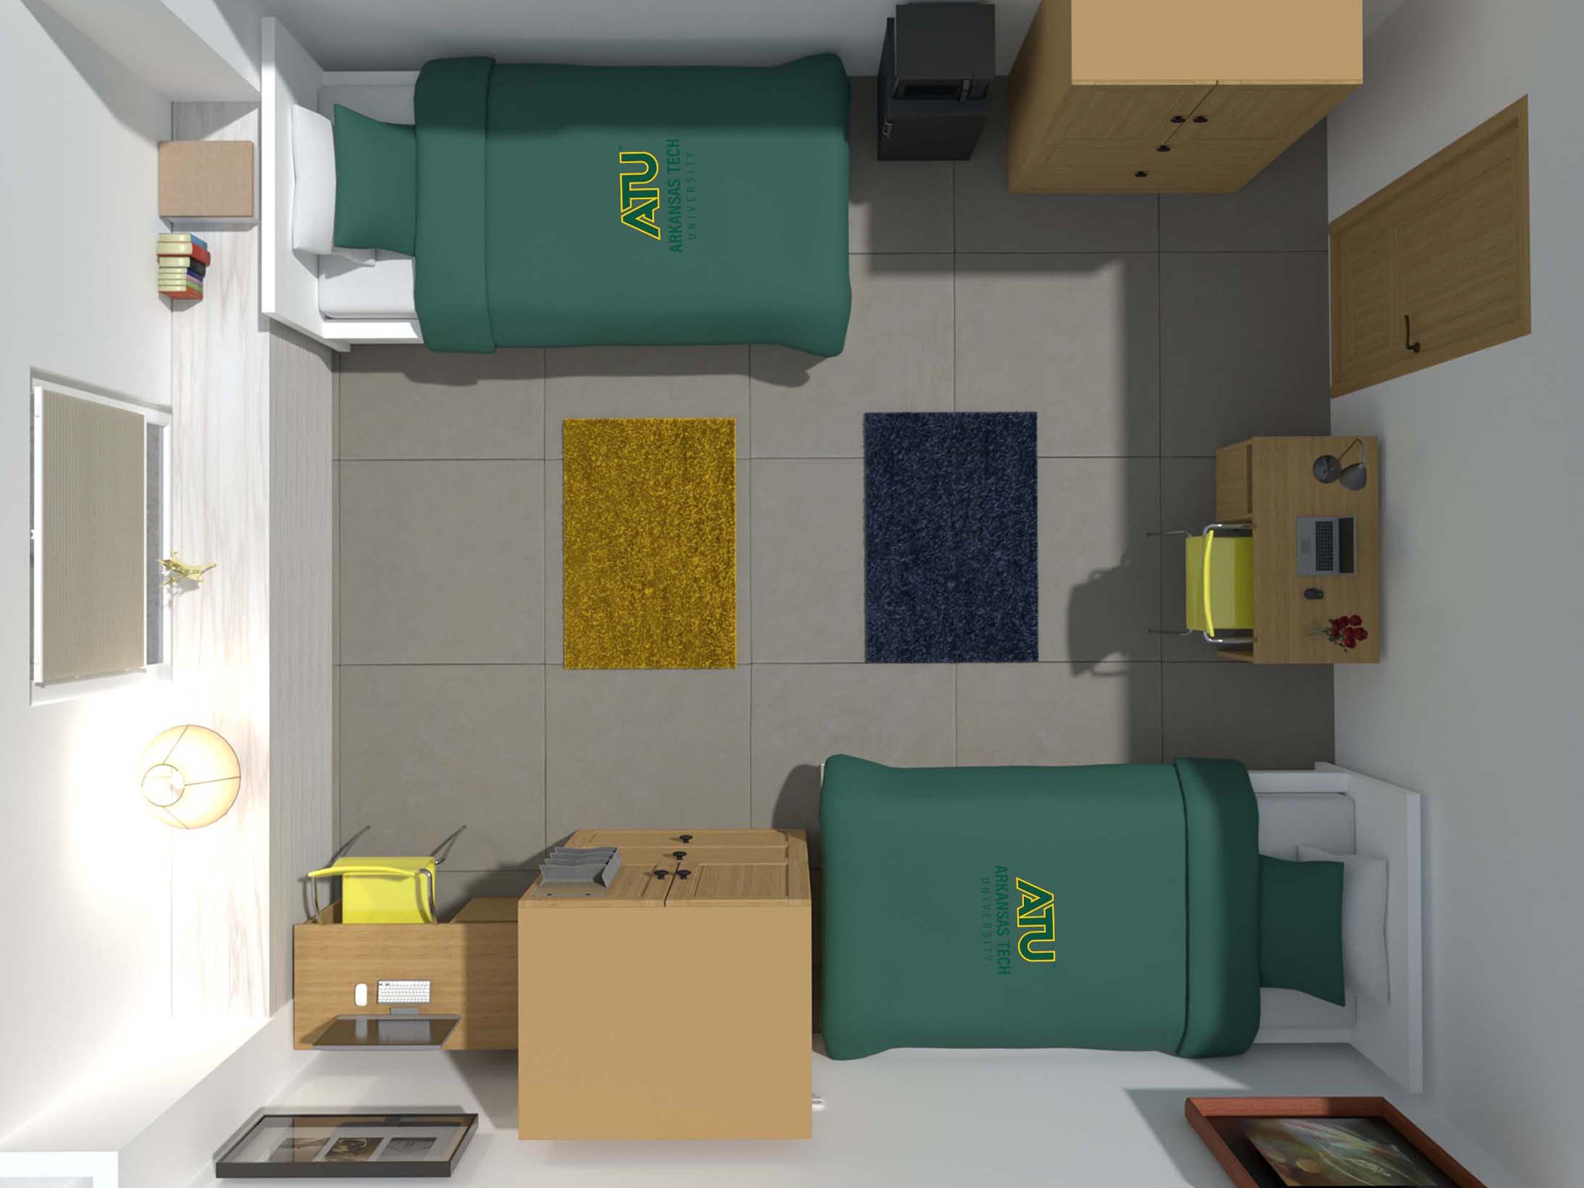
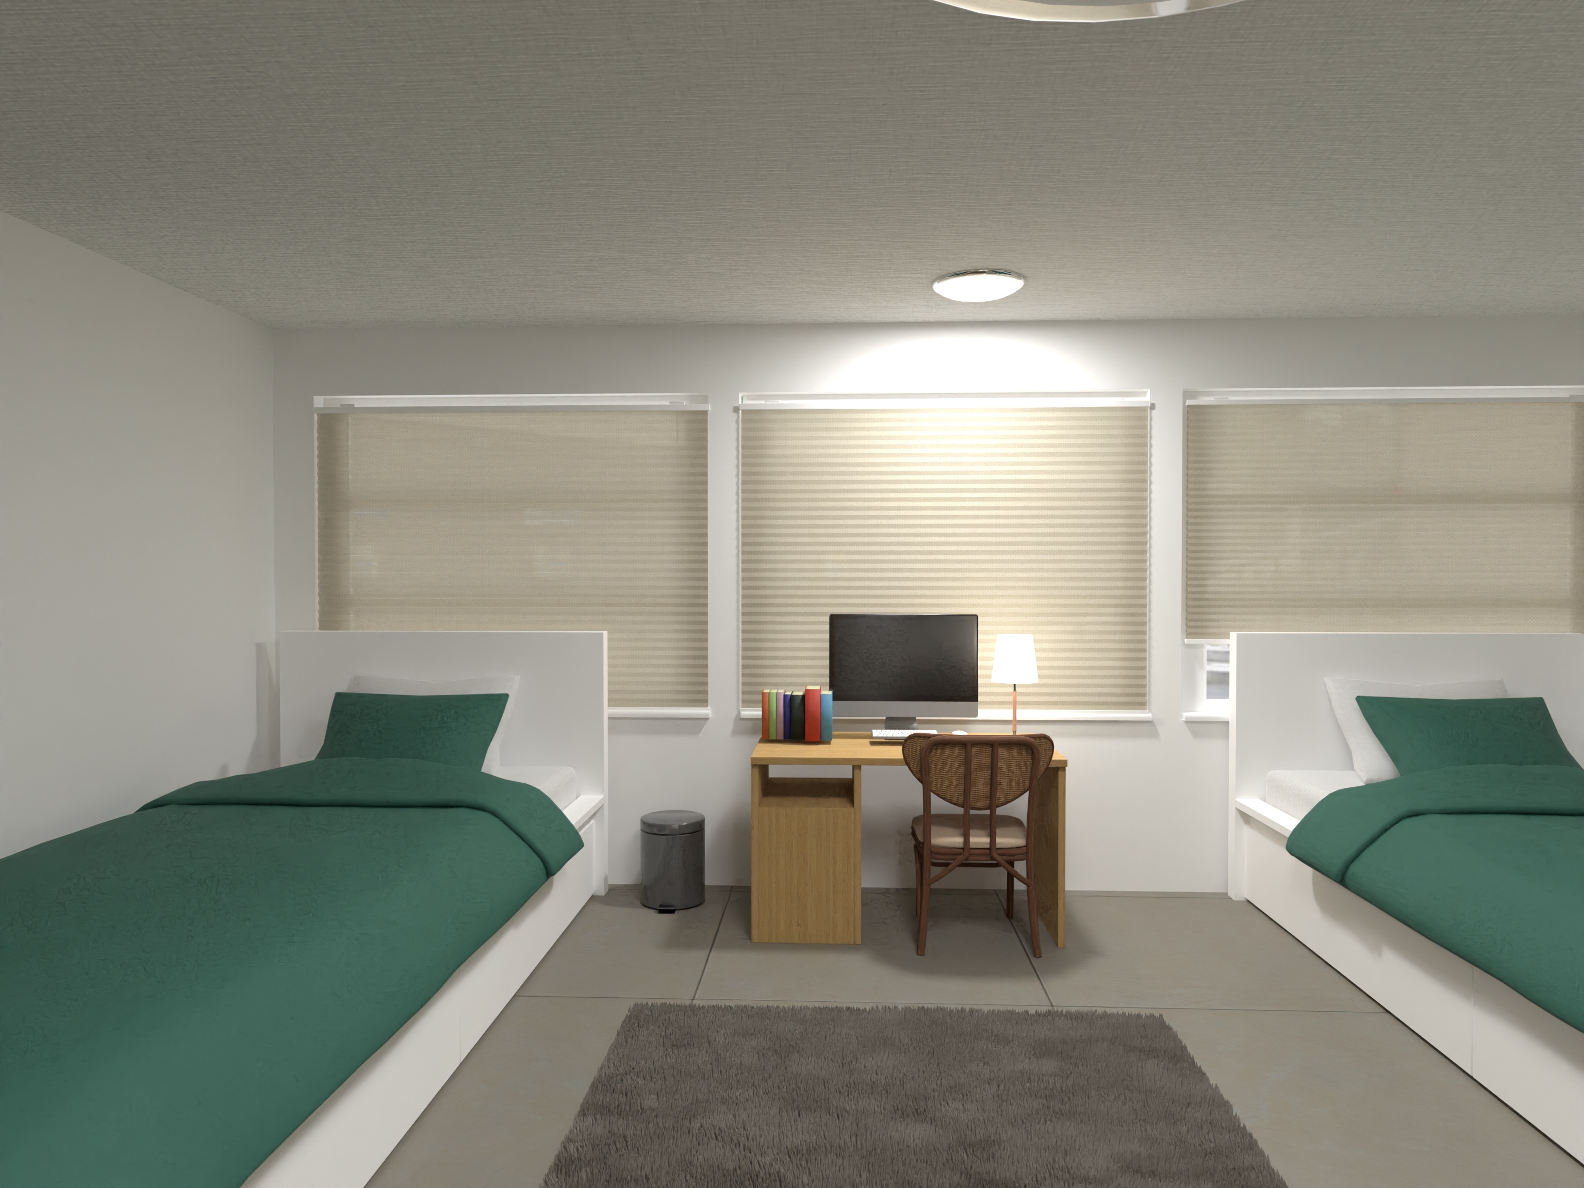
Design this room before move-in
Start from this hall's most common layout (12.8 × 12.9 ft).
Open the room visualizer →Turner Hall
| Room type | Dimensions | Size |
|---|---|---|
| Standard room | 10 × 15 ft | 150 sq ft |
Design this room before move-in
Start from this hall's most common layout (10 × 15 ft).
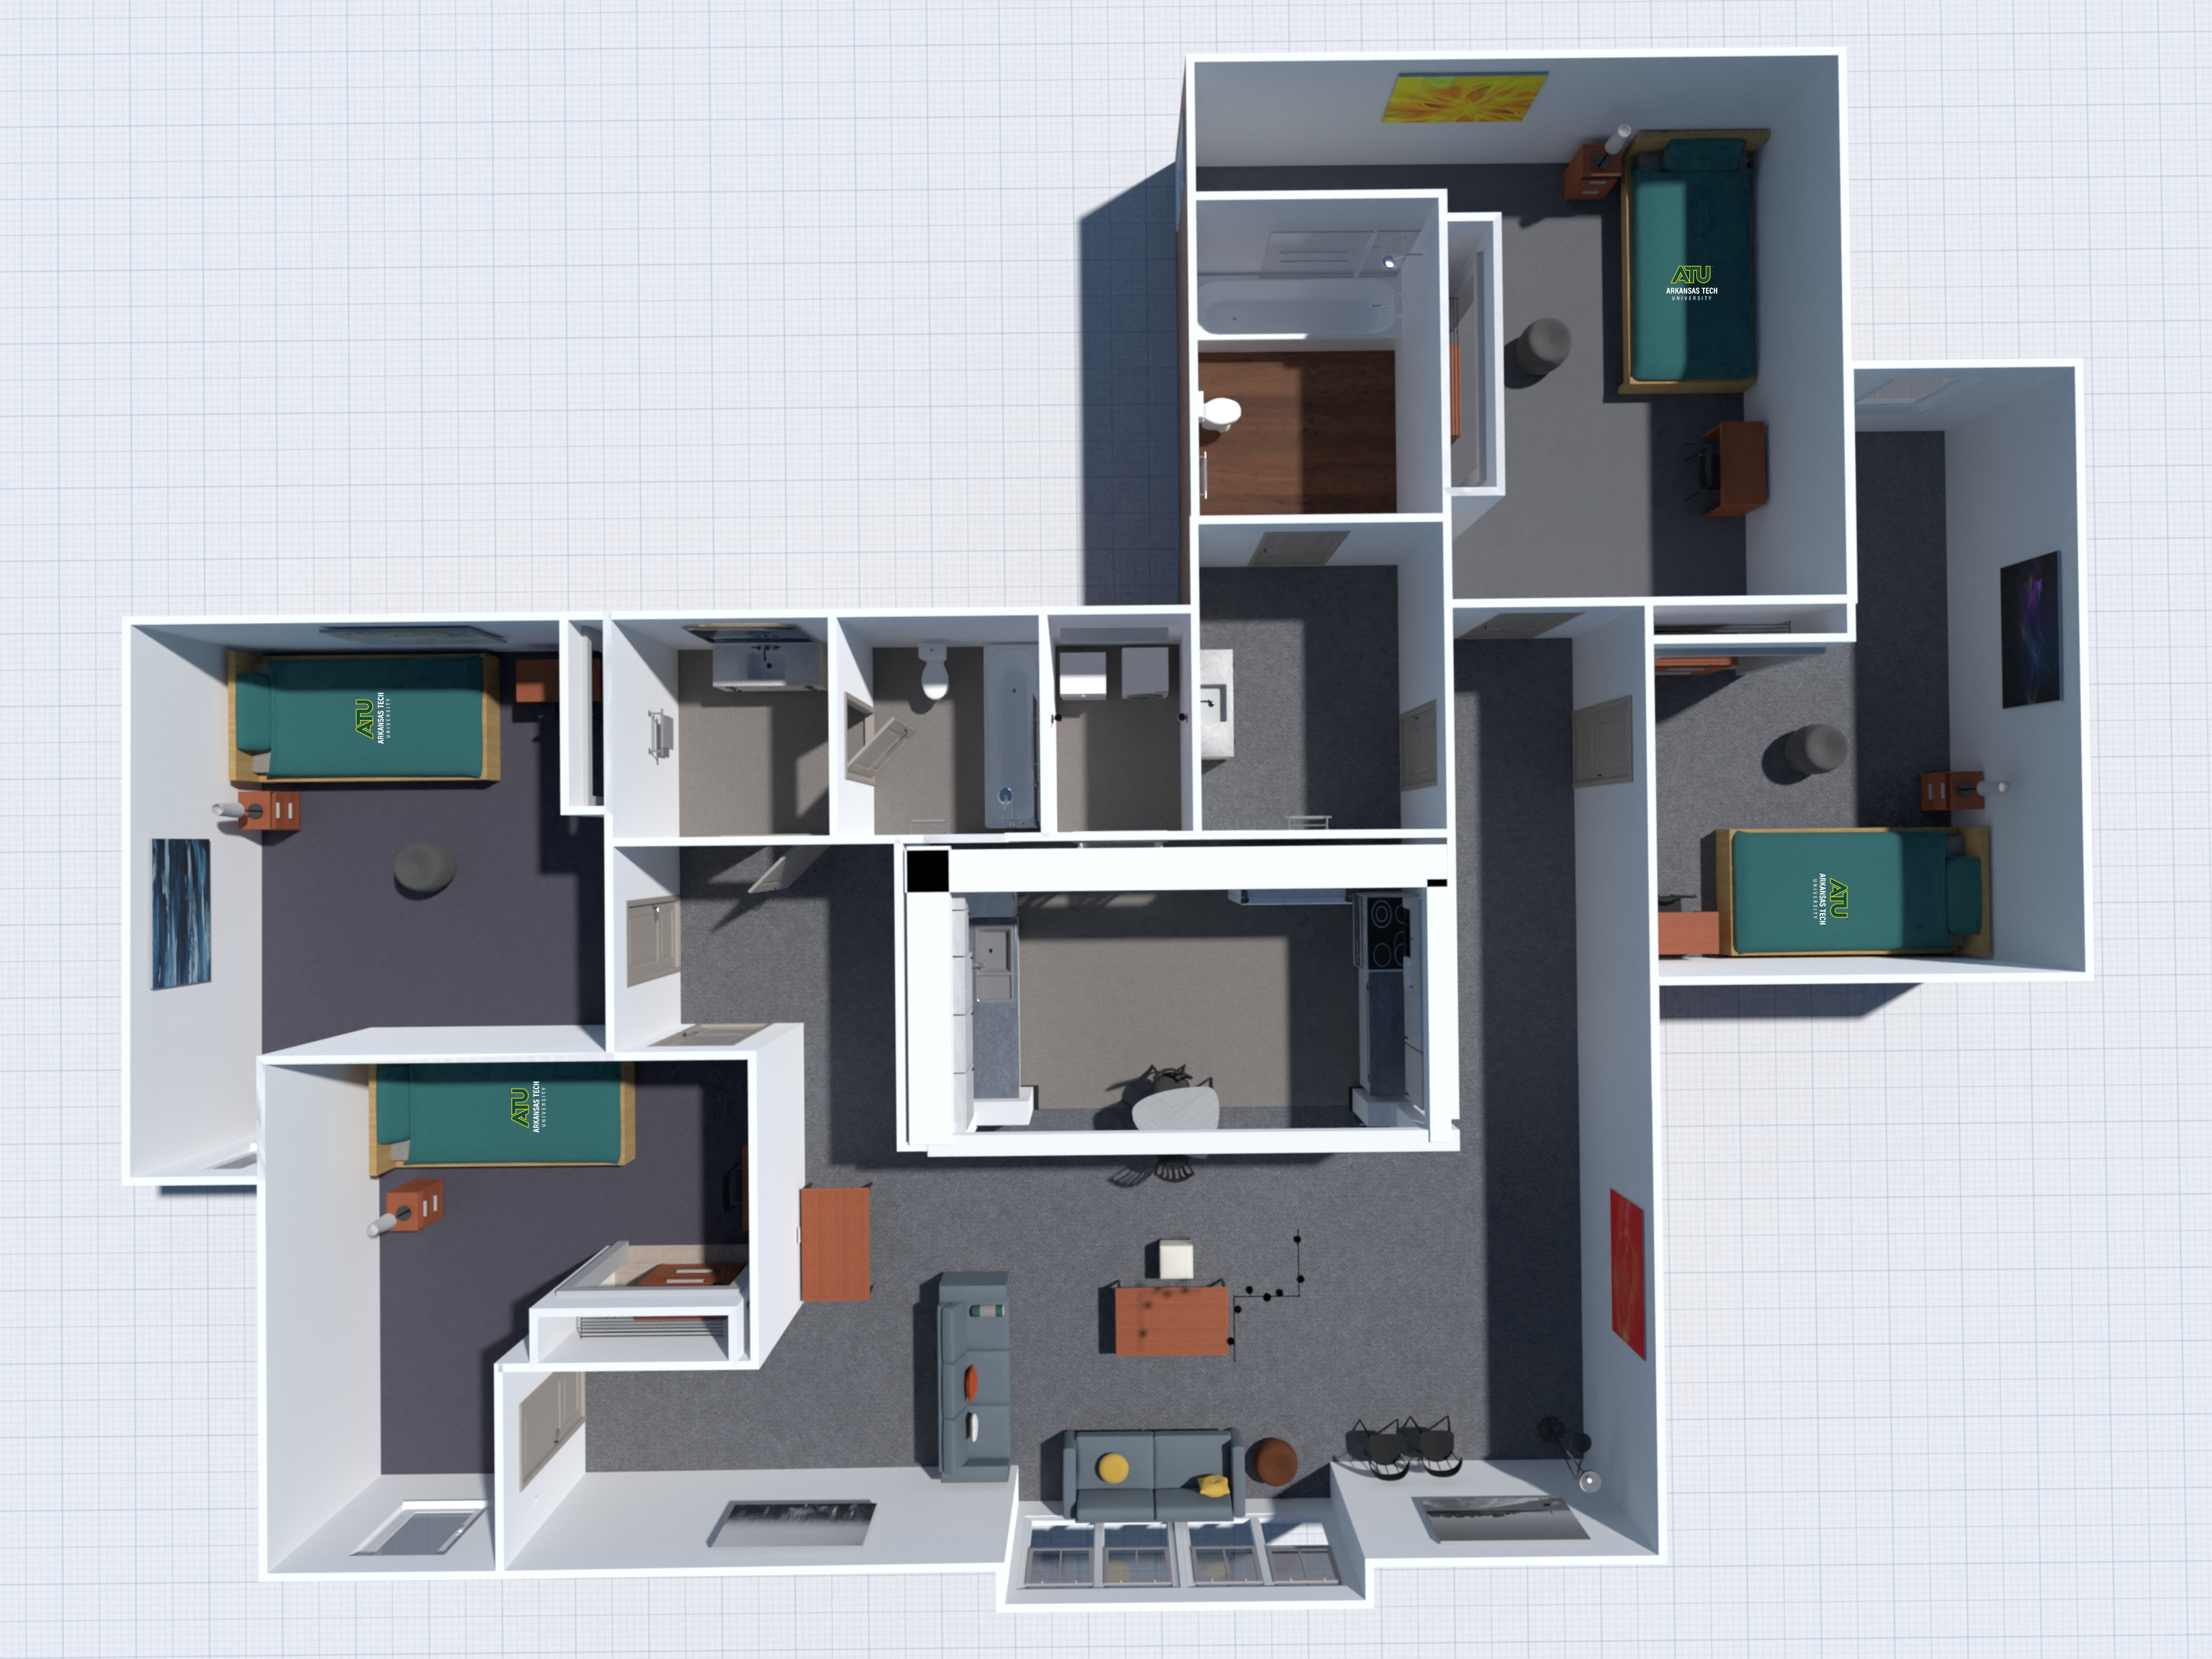
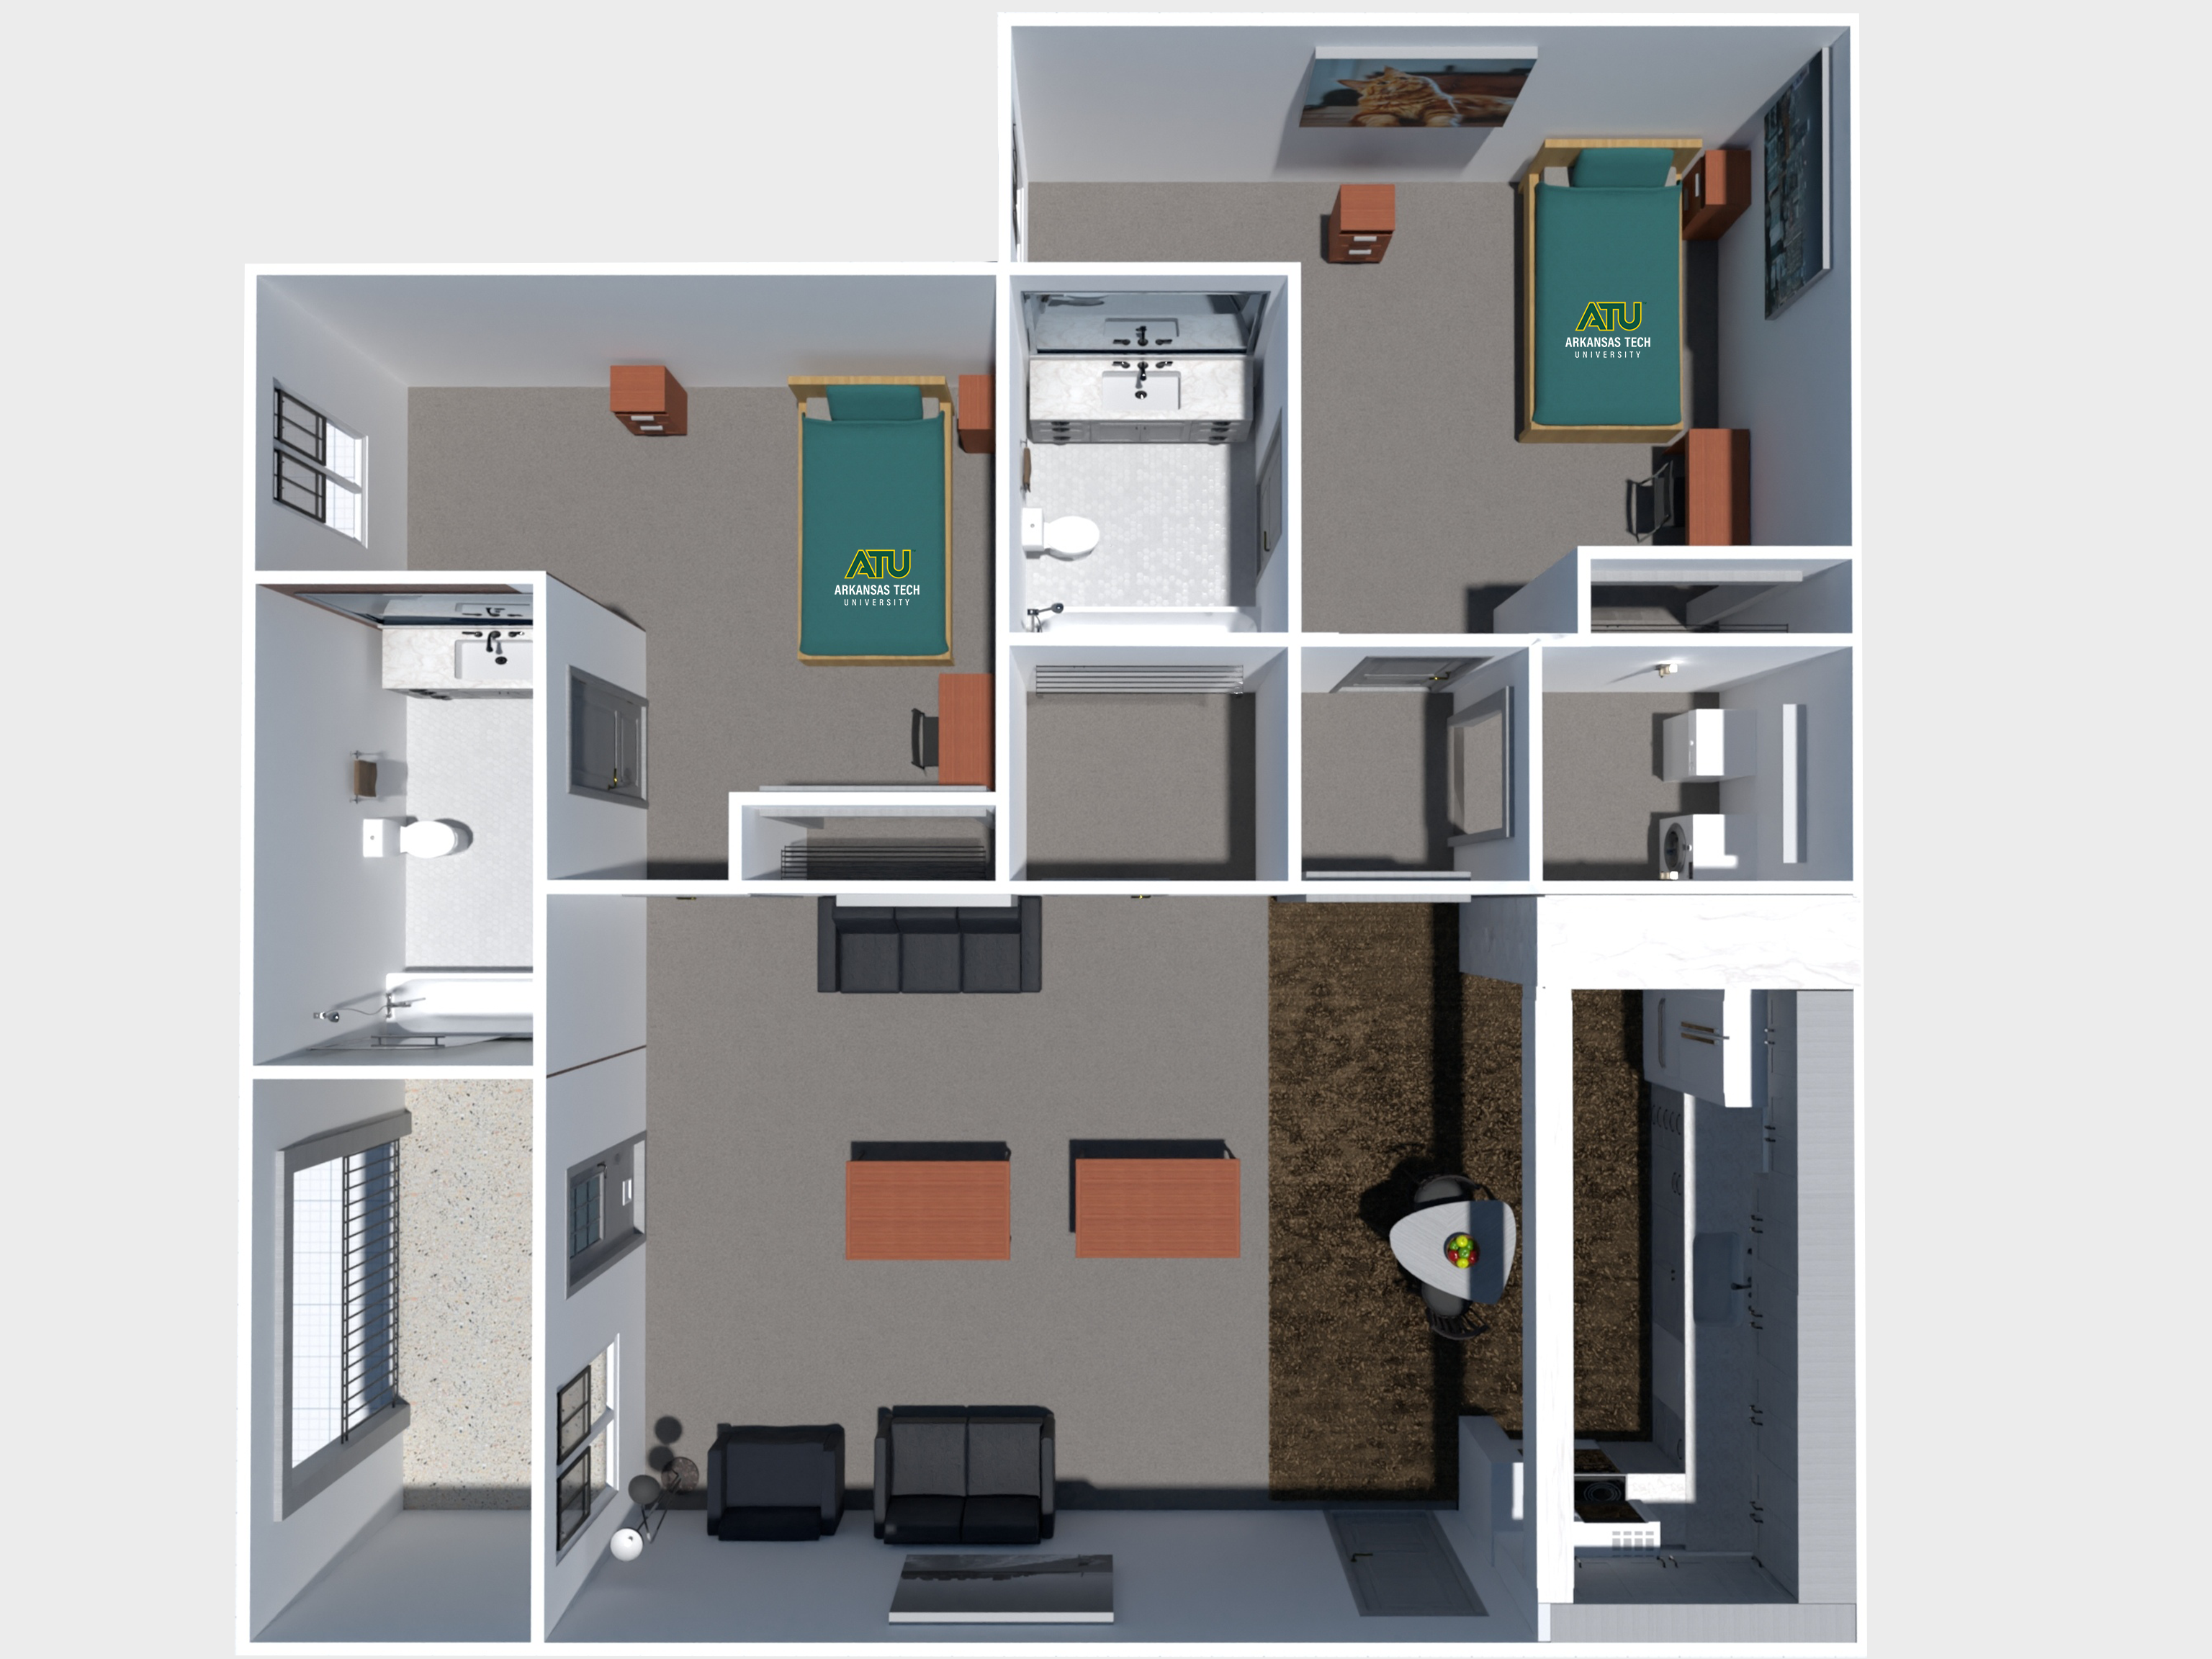
Open the room visualizer →University commons
| Room type | Dimensions | Size |
|---|---|---|
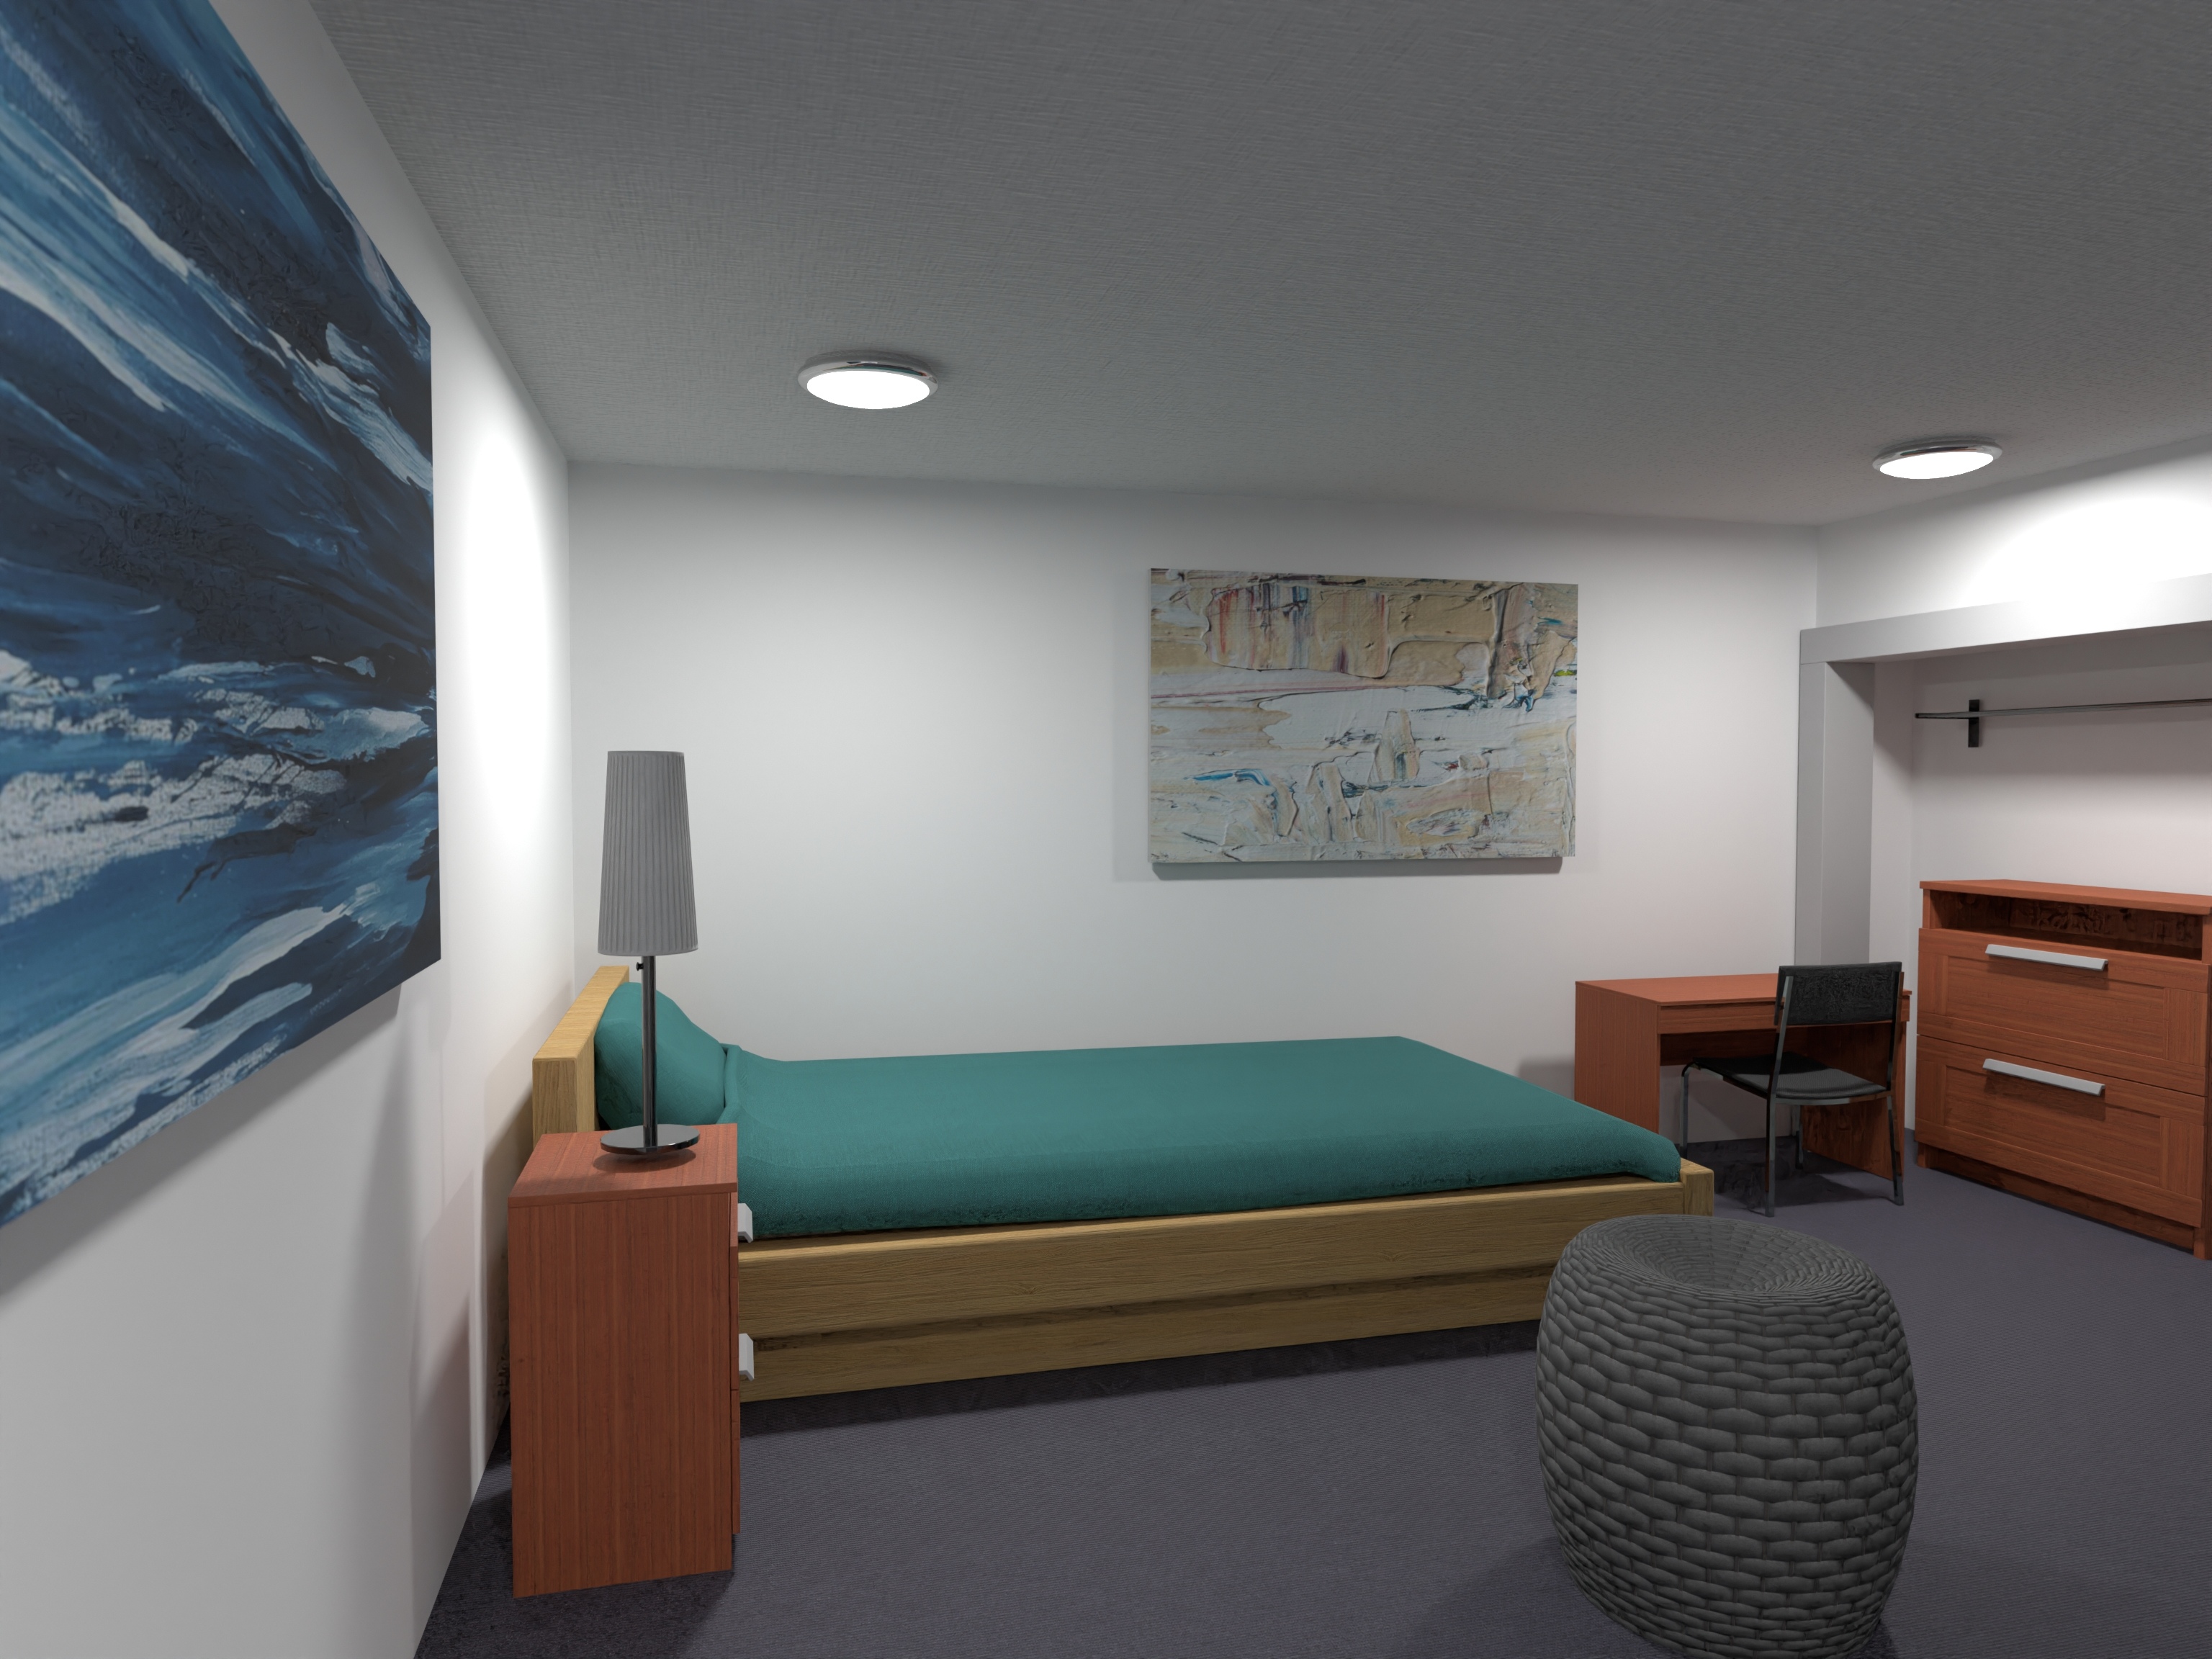
| Standard room | 9.2 × 11.1 ft | 102 sq ft |
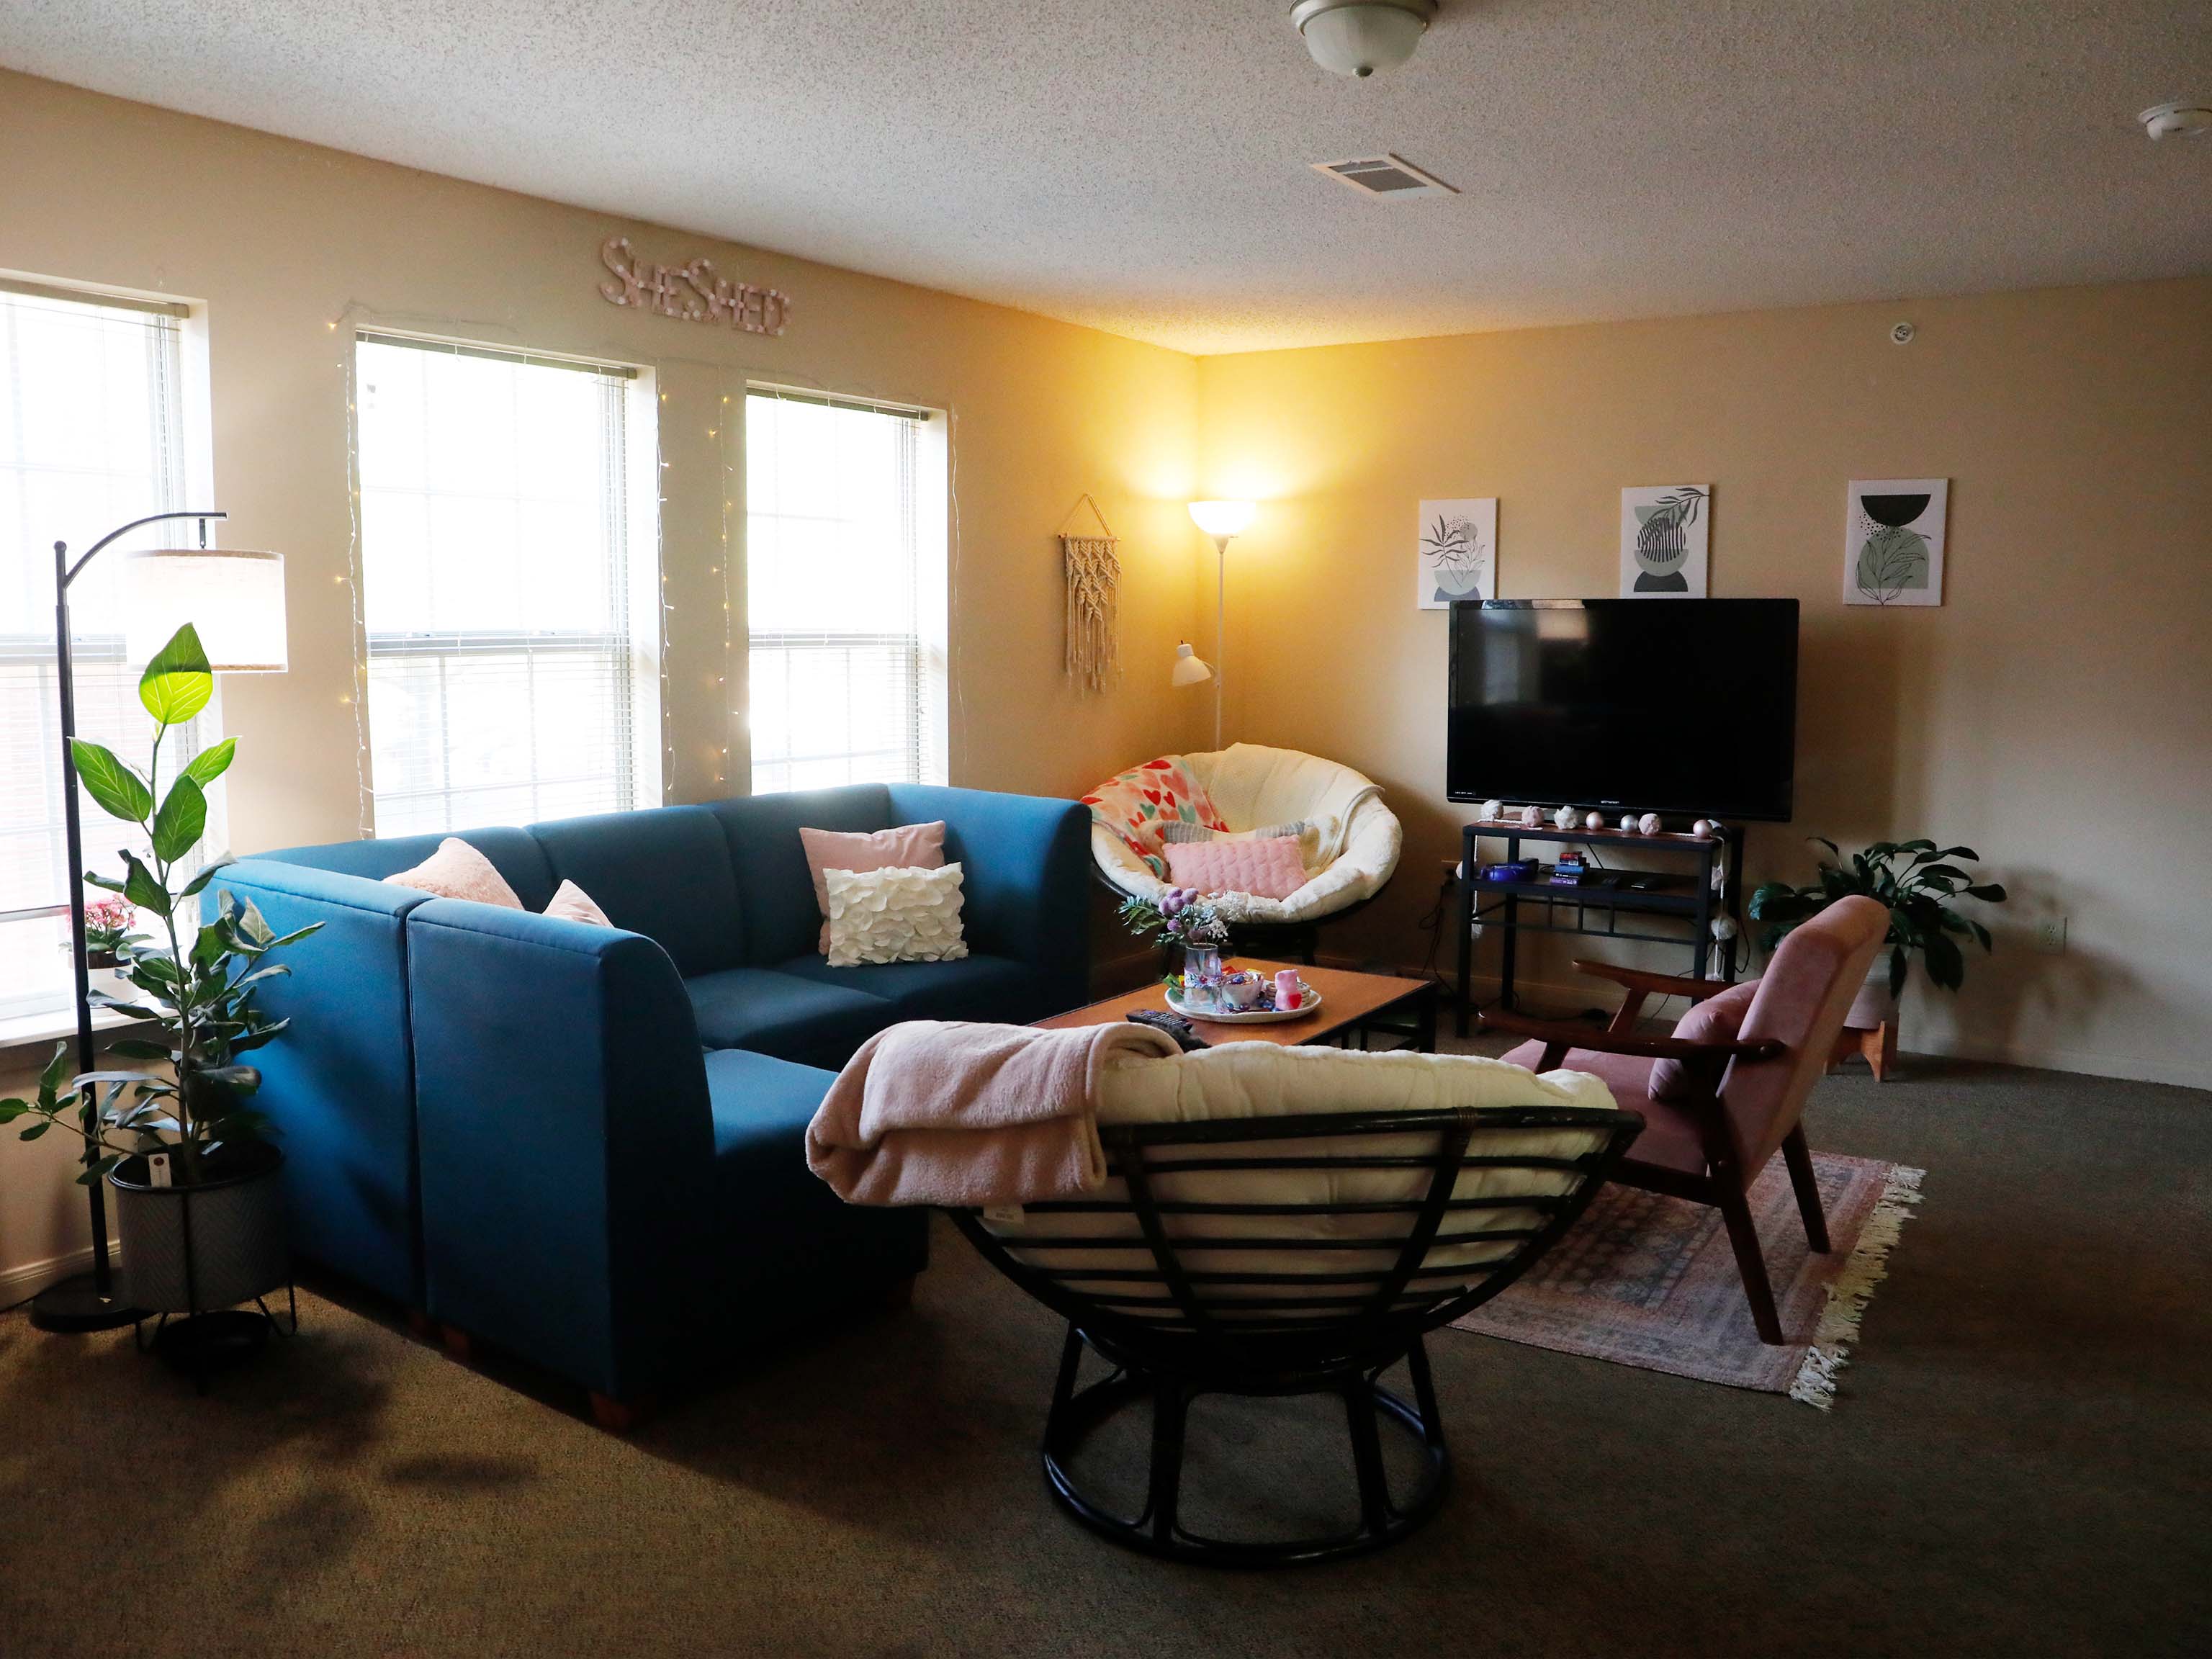
Design this room before move-in
Start from this hall's most common layout (9.2 × 11.1 ft).
Open the room visualizer →Wilson Hall
| Room type | Dimensions | Size |
|---|---|---|
| single | 8 × 11.5 ft | 92 sq ft |
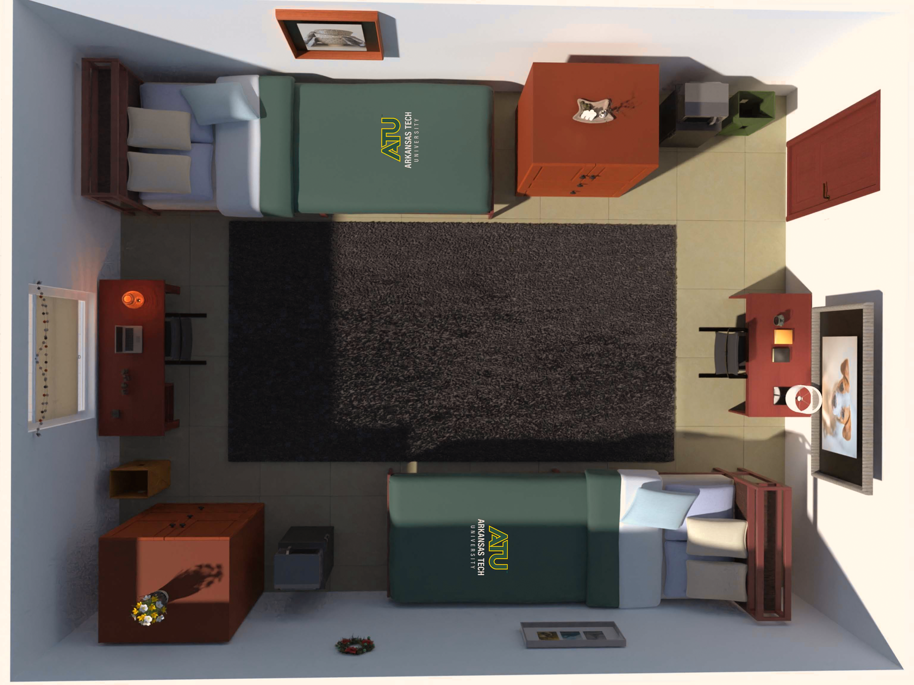
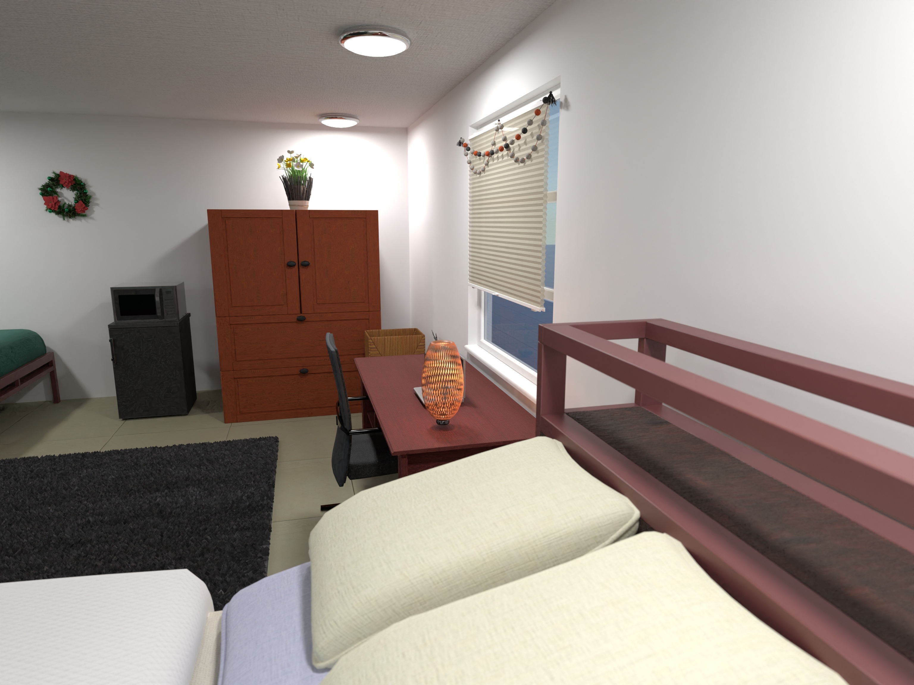
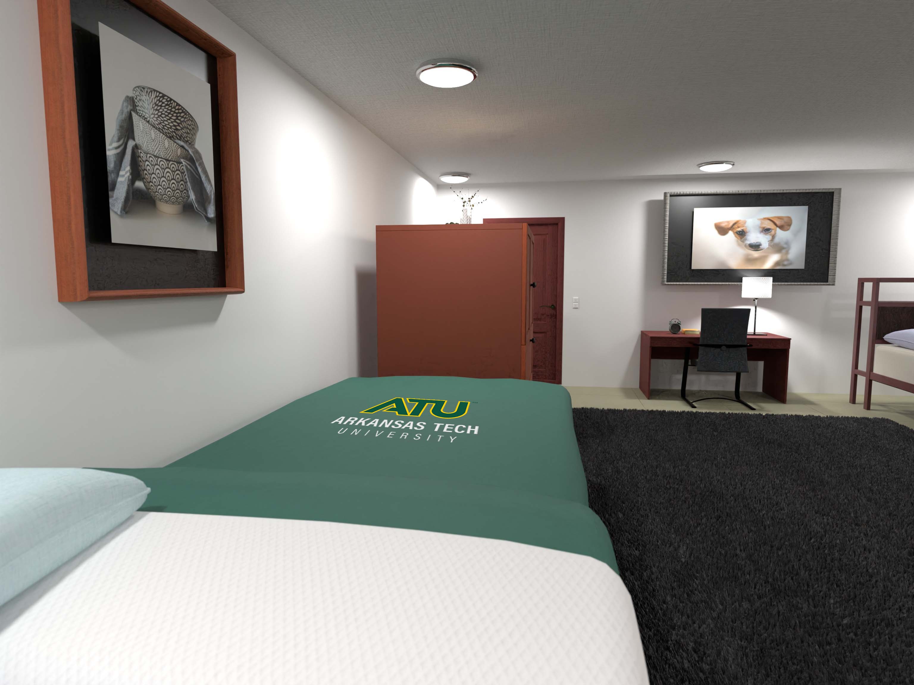
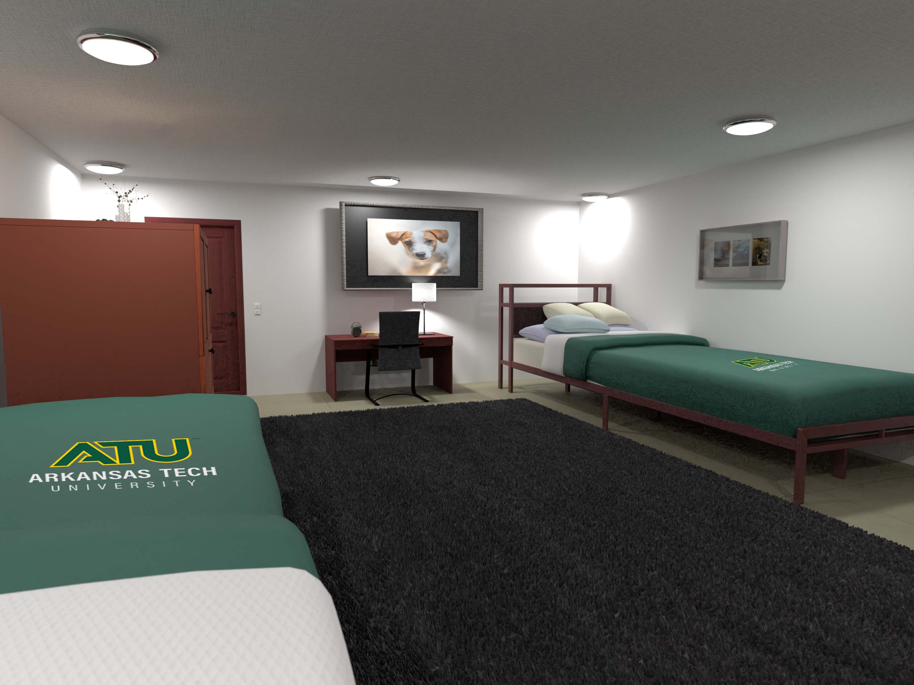
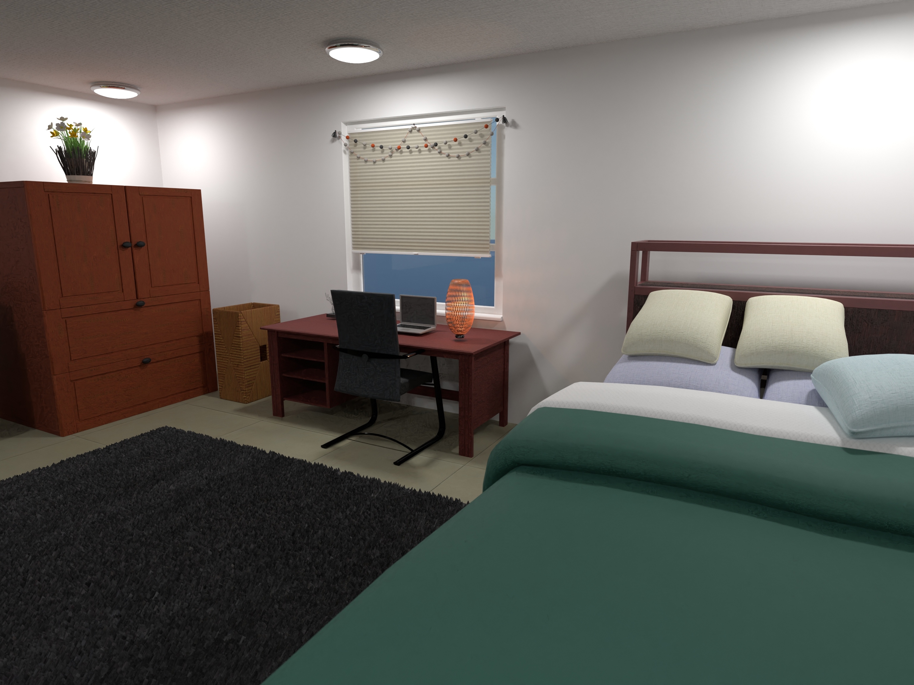
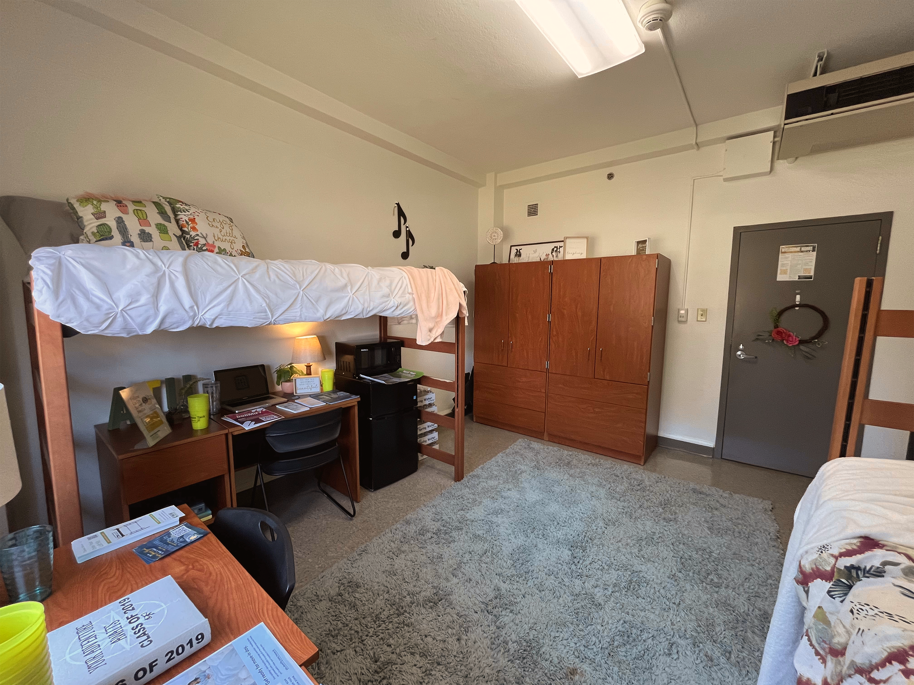
Design this room before move-in
Start from this hall's most common layout (8 × 11.5 ft).
Open the room visualizer →📦 The complete Arkansas Tech University dorm packing list →
Some links on this site are affiliate links — if you buy or request a quote through them, Elevate My Dorm may earn a commission at no extra cost to you. As an Amazon Associate, Elevate My Dorm earns from qualifying purchases. Prices are approximate and change often; the current price always appears on the retailer’s own site. About us