CT · Dorm dimensions
Eastern Connecticut State University Dorm Room Dimensions
Some links on this page are affiliate links. As an Amazon Associate, Elevate My Dorm earns from qualifying purchases — at no extra cost to you.
Living off campus? See the college apartment checklist & shop
Eastern Connecticut State University has room-dimension data for 14 residence halls. Published room sizes range from about 70 to 875 sq ft, with a median of 156 sq ft. Find exact width × length and square footage for each hall below, then preview your layout in the visualizer.
Bed size: All beds on campus are twin extra-long at 80 in — Eastern states it that plainly, and Winthrop, Nutmeg and the Low Rise Apartments all agree. The width is not published. The 8 in figure in its policies is a bed riser limit.
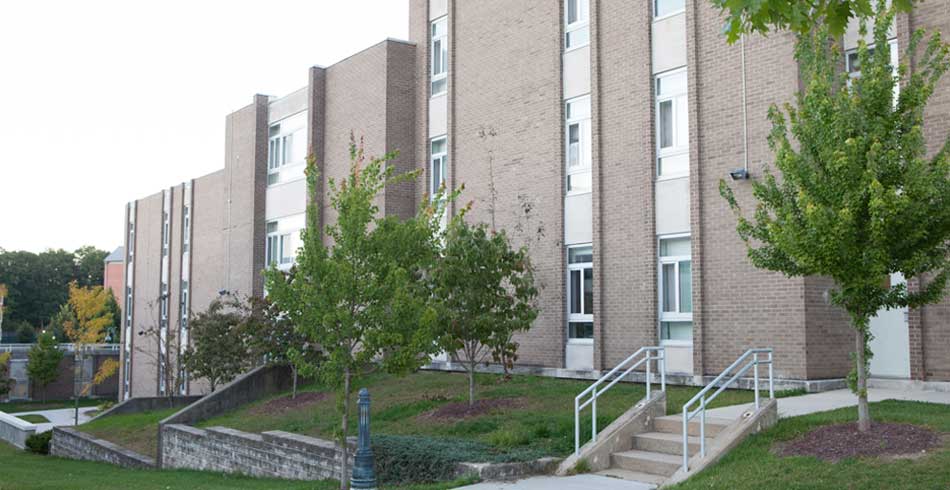
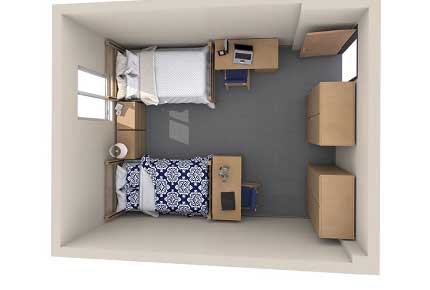
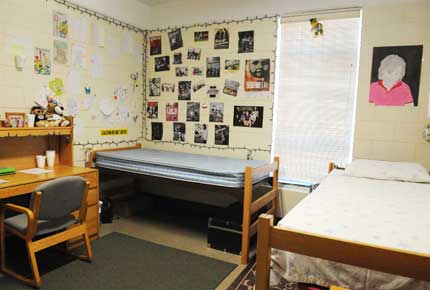
Burnap Hall (First-Year)
| Room type | Dimensions | Size |
|---|---|---|
| double | 15 × 12 ft | 180 sq ft |
| double | — | 180 sq ft |

Design this room before move-in
Start from this hall's most common layout (15 × 12 ft).
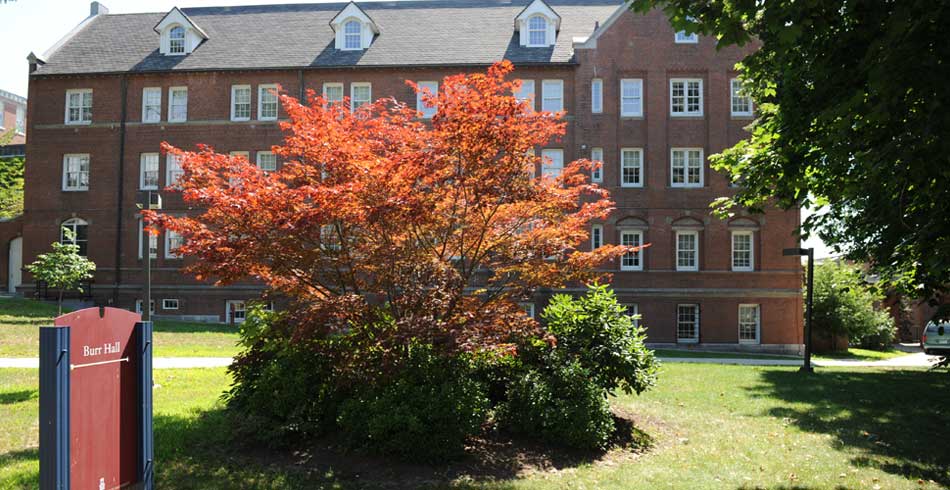
Open the room visualizer →Burr Hall
| Room type | Dimensions | Size |
|---|---|---|
| double | — | 220 sq ft |
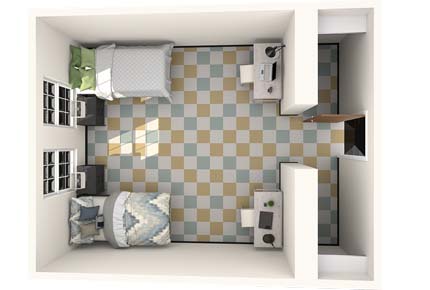
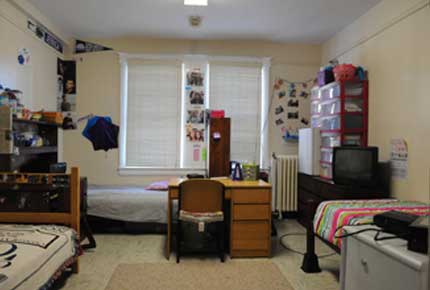
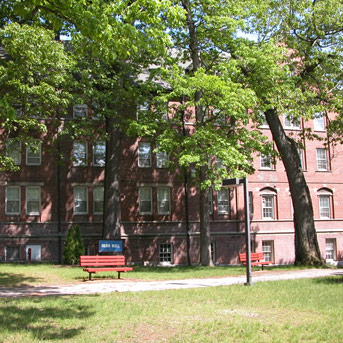
Design this room before move-in
Lay out your furniture before you arrive.
Open the room visualizer →Constitution Hall (First-Year)
| Room type | Dimensions | Size |
|---|---|---|
| double | 19.3 × 9.8 ft | 189 sq ft |
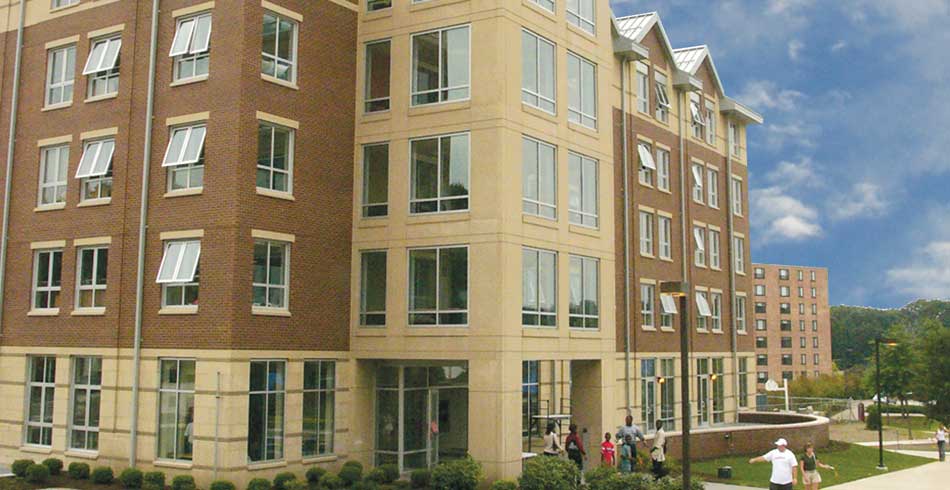
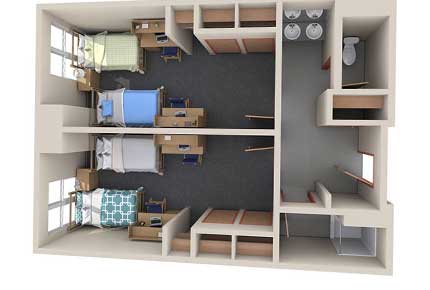
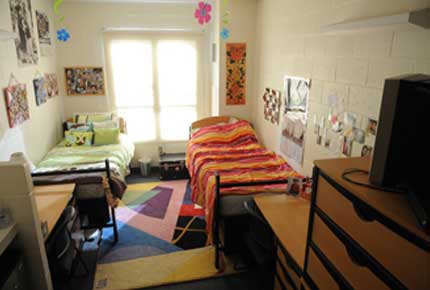
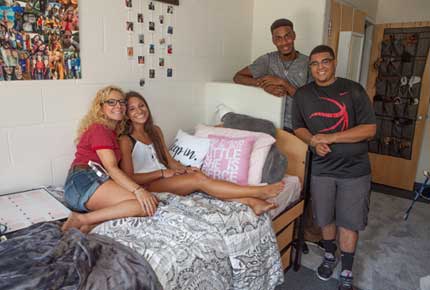

Design this room before move-in
Start from this hall's most common layout (19.3 × 9.8 ft).
Open the room visualizer →Crandall Hall (First-Year)
| Room type | Dimensions | Size |
|---|---|---|
| double | 15 × 12 ft | 180 sq ft |
| double | — | 180 sq ft |
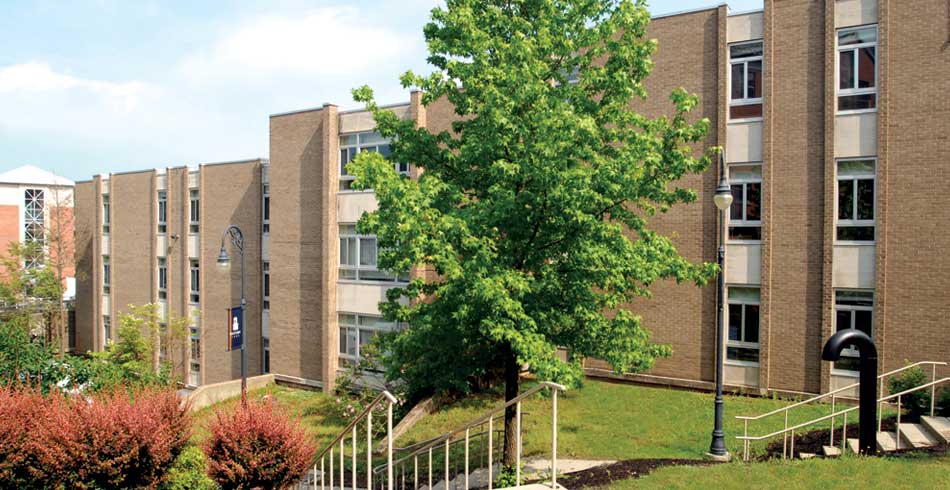
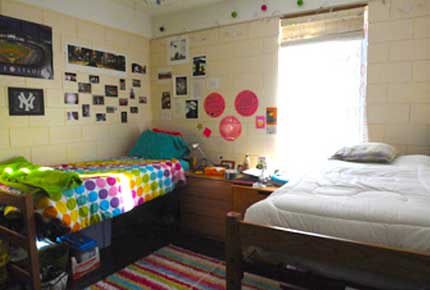

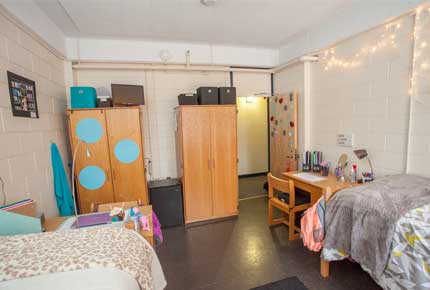
Design this room before move-in
Start from this hall's most common layout (15 × 12 ft).
Open the room visualizer →High Rise Apartments (Upper level student)
| Room type | Dimensions | Size |
|---|---|---|
| single | — | 85 sq ft |
| single | 9 × 9.5 ft | 86 sq ft |
| single | 13 × 11.5 ft | 150 sq ft |
| single | — | 150 sq ft |
| single | — | 650 sq ft |
| Room type | Dimensions | Size |
|---|---|---|
| single | — | 970 sq ft |
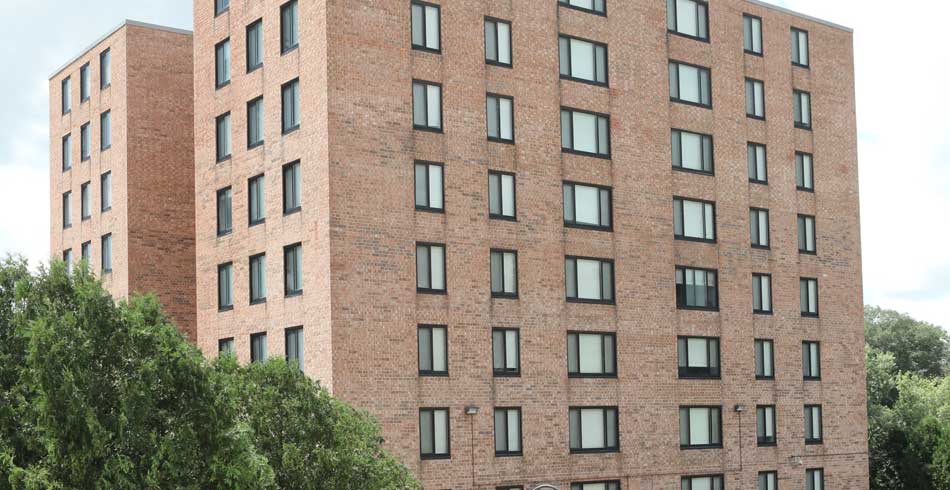
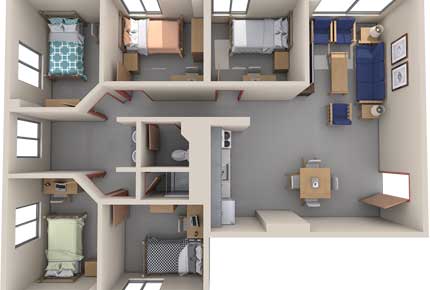
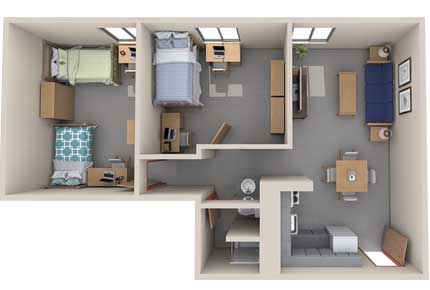
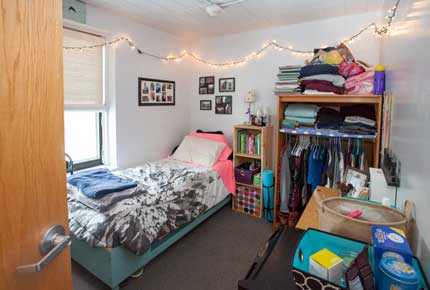
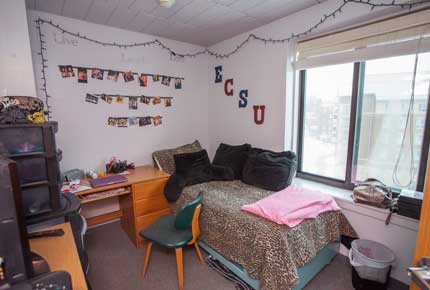
Design this room before move-in
Start from this hall's most common layout (13 × 11.5 ft).
Open the room visualizer →Laurel Hall (Upper level students)
| Room type | Dimensions | Size |
|---|---|---|
| single | 8.3 × 11.7 ft | 97 sq ft |
| Room type | Dimensions | Size |
|---|---|---|
| single | — | 925 sq ft |
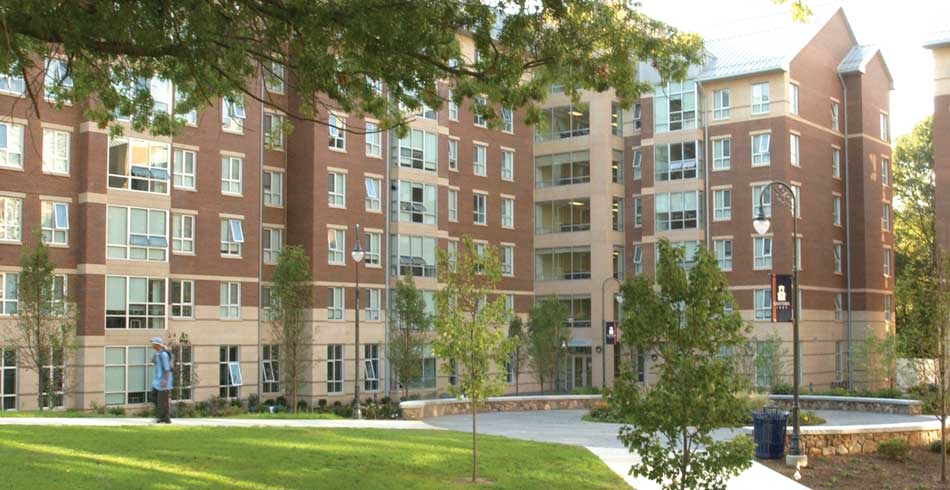
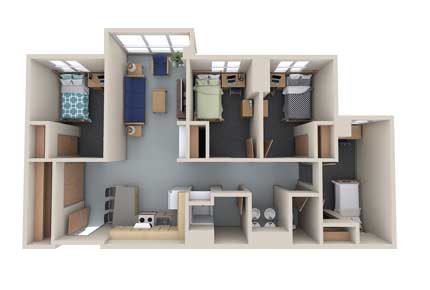
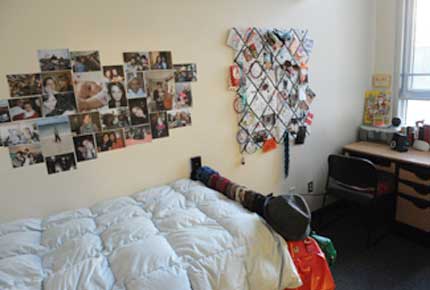
Design this room before move-in
Start from this hall's most common layout (8.3 × 11.7 ft).
Open the room visualizer →Low Rise Apartments (Upper level student)
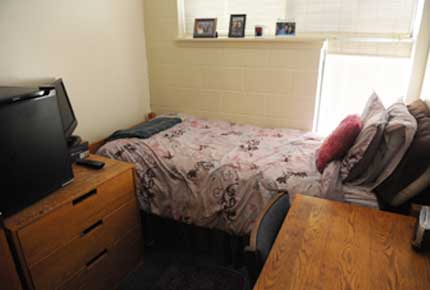
| Room type | Dimensions | Size |
|---|---|---|
| single | 10 × 7 ft | 70 sq ft |
| single | — | 75 sq ft |
| single | 11.5 × 11.8 ft | 136 sq ft |
| single | — | 136 sq ft |
| single | — | 550 sq ft |
| Room type | Dimensions | Size |
|---|---|---|
| single | — | 970 sq ft |
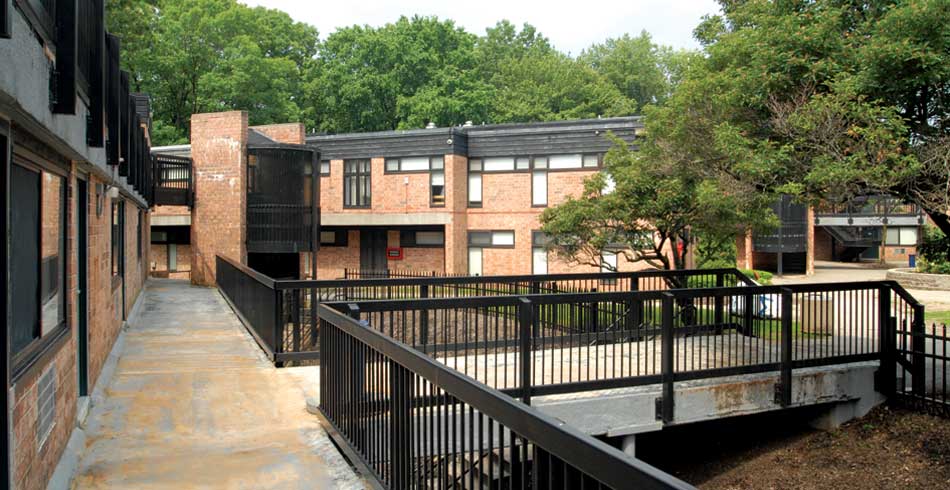
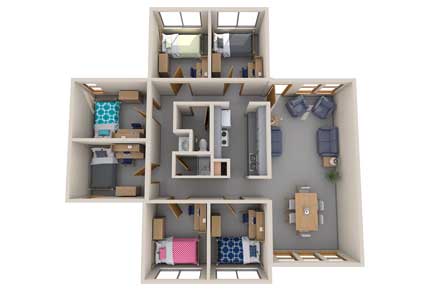
Design this room before move-in
Start from this hall's most common layout (11.5 × 11.8 ft).
Open the room visualizer →Mead Hall - Eastern
| Room type | Dimensions | Size |
|---|---|---|
| suite | 15.5 × 11.5 ft | 178 sq ft |
| suite | — | 189 sq ft |
| suite | — | 790 sq ft |
Design this room before move-in
Start from this hall's most common layout (15.5 × 11.5 ft).
Open the room visualizer →Niejadlik Hall (Upper level student)
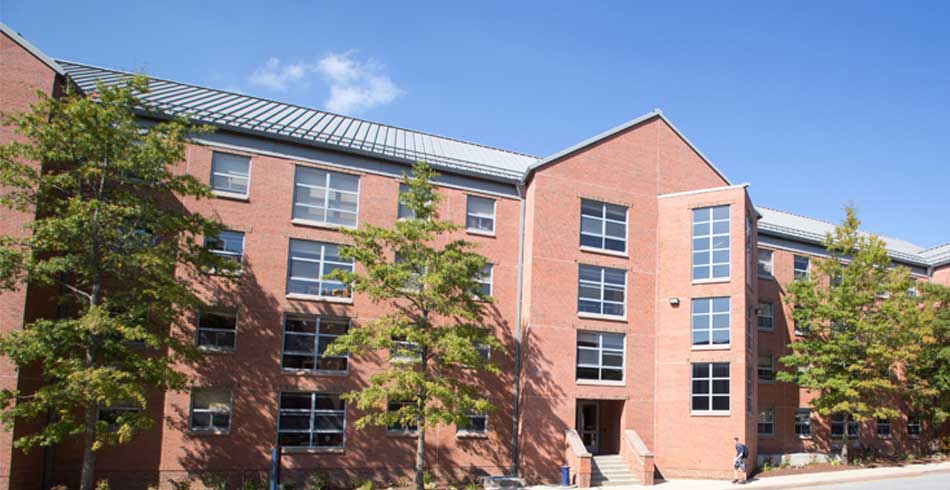
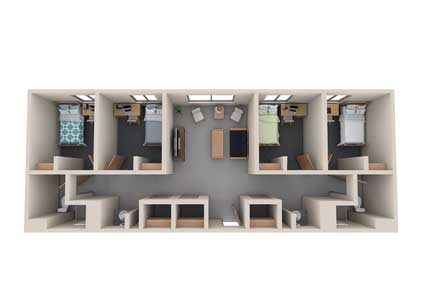
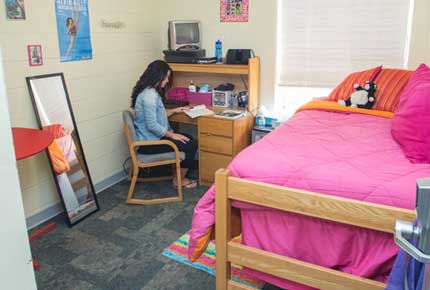
| Room type | Dimensions | Size |
|---|---|---|
| single | 8.8 × 11.2 ft | 99 sq ft |
| single | — | 100 sq ft |
| single | — | 875 sq ft |

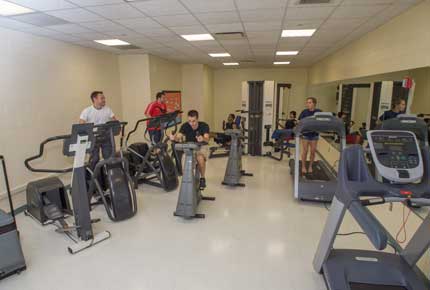
Design this room before move-in
Start from this hall's most common layout (8.8 × 11.2 ft).
Open the room visualizer →Noble Hall (Upper level student)
| Room type | Dimensions | Size |
|---|---|---|
| double | 9.8 × 15.3 ft | 150 sq ft |
| double | — | 150 sq ft |
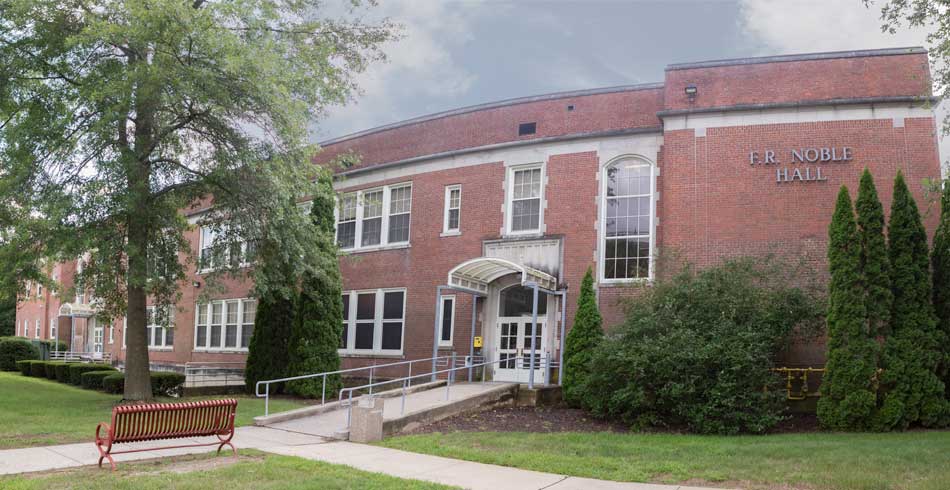
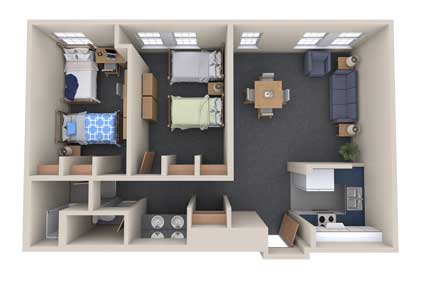
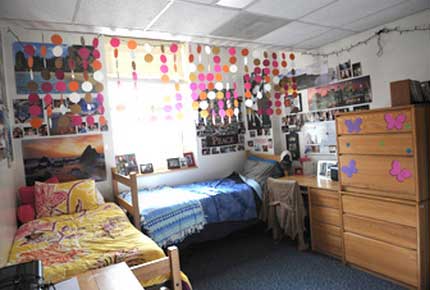
Design this room before move-in
Start from this hall's most common layout (9.8 × 15.3 ft).
Open the room visualizer →Nutmeg Hall (Upper level student)
| Room type | Dimensions | Size |
|---|---|---|
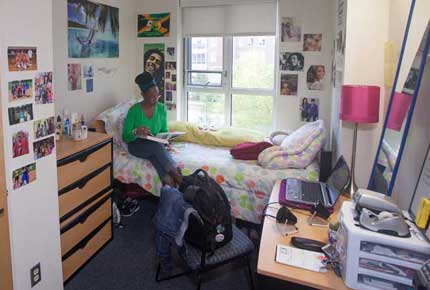
| single | 8.3 × 11.7 ft | 97 sq ft |
| Room type | Dimensions | Size |
|---|---|---|
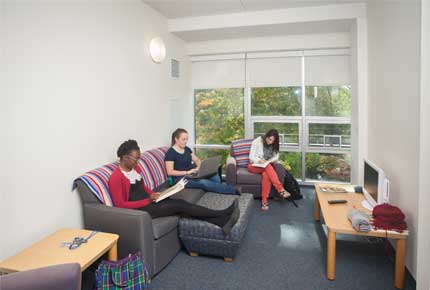
| single | — | 925 sq ft |
Design this room before move-in
Start from this hall's most common layout (8.3 × 11.7 ft).
Open the room visualizer →Occum Hall (Transfer)
| Room type | Dimensions | Size |
|---|---|---|
| double | 10 × 16 ft | 160 sq ft |
| double | — | 190 sq ft |

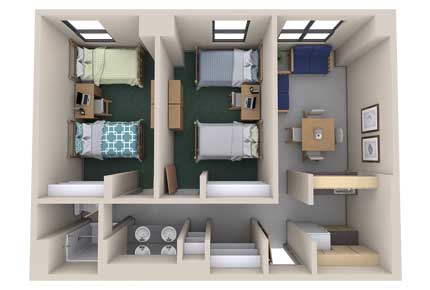
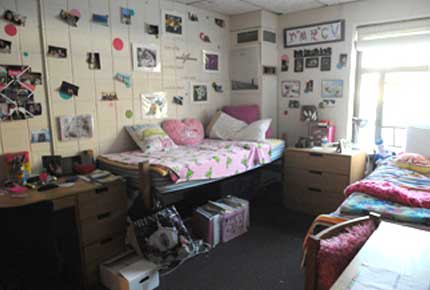

Design this room before move-in
Start from this hall's most common layout (10 × 16 ft).
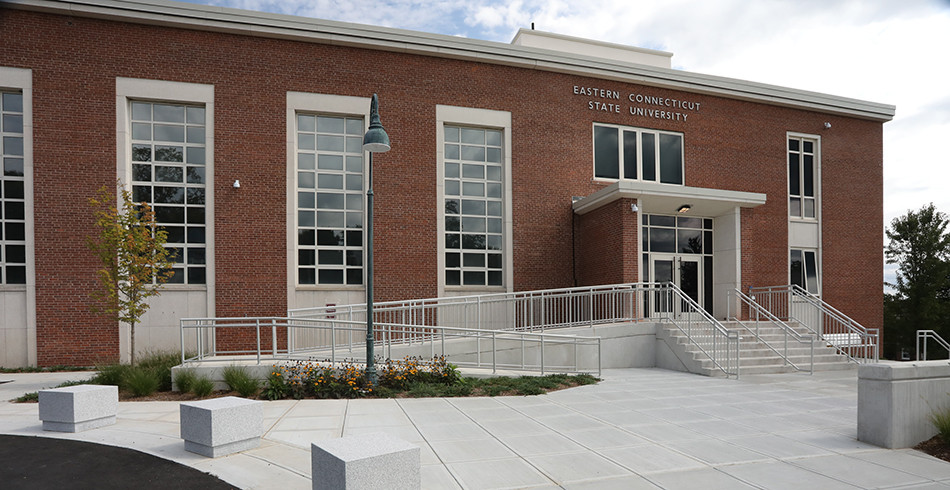
Open the room visualizer →Shafer Hall (Upper level student)
| Room type | Dimensions | Size |
|---|---|---|
| double | — | 170 sq ft |
| double | — | 490 sq ft |
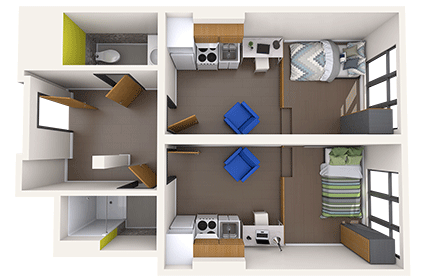
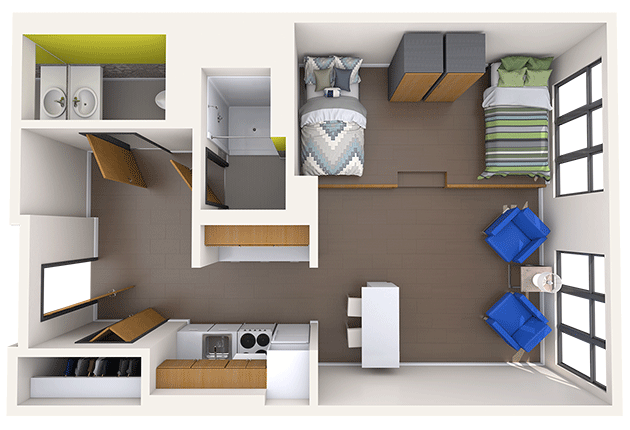
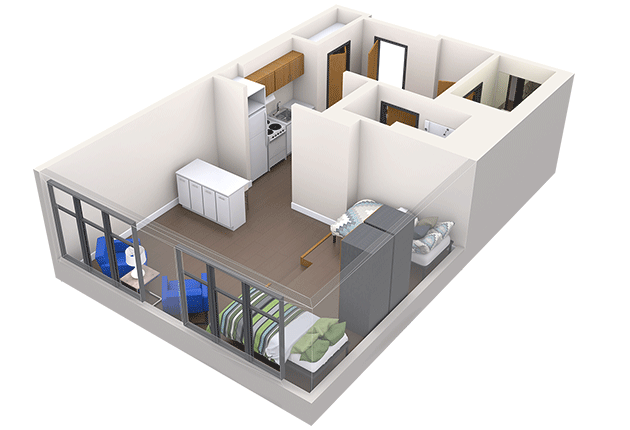
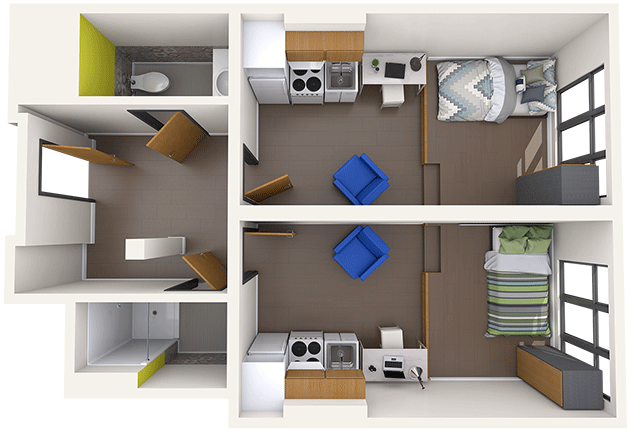
Design this room before move-in
Lay out your furniture before you arrive.
Open the room visualizer →Winthrop Hall (First-Year)
| Room type | Dimensions | Size |
|---|---|---|
| single | — | 150 sq ft |
| single | 13.8 × 11 ft | 152 sq ft |
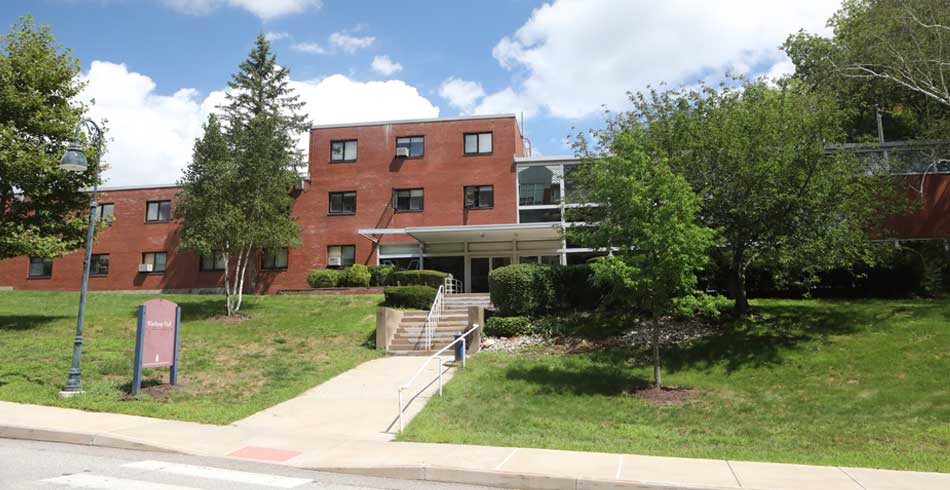
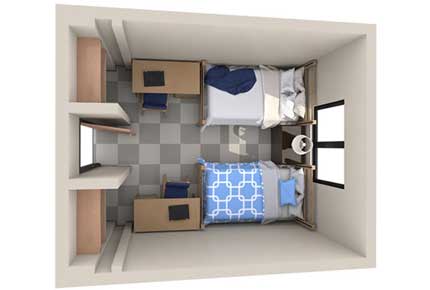
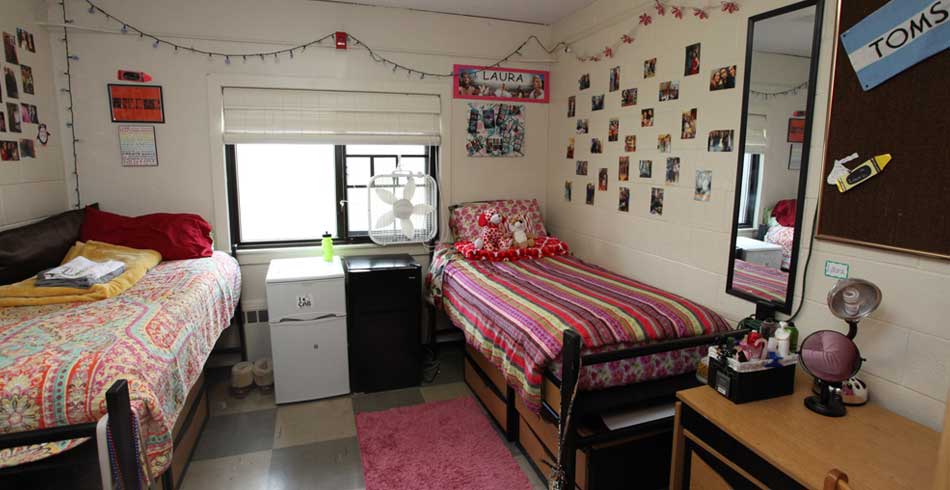
Design this room before move-in
Start from this hall's most common layout (13.8 × 11 ft).
Open the room visualizer →📦 The complete Eastern Connecticut State University dorm packing list →
Some links on this site are affiliate links — if you buy or request a quote through them, Elevate My Dorm may earn a commission at no extra cost to you. As an Amazon Associate, Elevate My Dorm earns from qualifying purchases. Prices are approximate and change often; the current price always appears on the retailer’s own site. About us