LA · Dorm dimensions
Southern University Dorm Room Dimensions
Some links on this page are affiliate links. As an Amazon Associate, Elevate My Dorm earns from qualifying purchases — at no extra cost to you.
Living off campus? See the college apartment checklist & shop
Southern University and A&M College has room-dimension data for 7 residence halls. Published room sizes range from about 118 to 331 sq ft, with a median of 222 sq ft. Find exact width × length and square footage for each hall below, then preview your layout in the visualizer.
Bed size: Southern publishes a bed size for exactly one hall out of ten. Felton Grandison Clark Hall is stated as XL twin. Boley, Reed, Jones, Shade, Totty, White, Bethune, Bradford and University Apartments give room and window dimensions in feet but no bed size at all, and the what-to-bring PDF is unreachable. Confirm with housing before you buy.
Alice Almira Boley Hall
| Room type | Dimensions | Size |
|---|---|---|
| suite | 16.8 × 7 ft | 118 sq ft |

Design this room before move-in
Start from this hall's most common layout (16.8 × 7 ft).
Open the room visualizer →Camille Stivers Shade Hall
| Room type | Dimensions | Size |
|---|---|---|
| suite | 15.6 × 12 ft | 187 sq ft |

Design this room before move-in
Start from this hall's most common layout (15.6 × 12 ft).
Open the room visualizer →Felton Grandison Clark Hall
| Room type | Dimensions | Size |
|---|---|---|
| private | 17.4 × 19 ft | 331 sq ft |

Design this room before move-in
Start from this hall's most common layout (17.4 × 19 ft).
Open the room visualizer →Horace White Hall
| Room type | Dimensions | Size |
|---|---|---|
| Standard room | 14.5 × 17.5 ft | 254 sq ft |
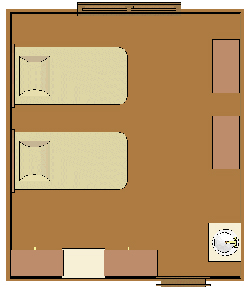
Design this room before move-in
Start from this hall's most common layout (14.5 × 17.5 ft).
Open the room visualizer →Samuella V. Totty Hall
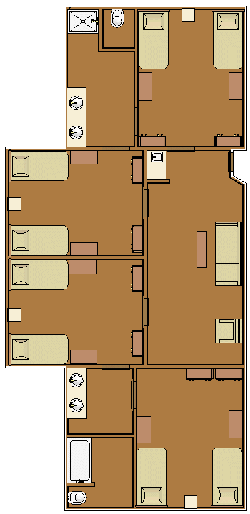
| Room type | Dimensions | Size |
|---|---|---|
| suite | 15.6 × 12 ft | 187 sq ft |
Design this room before move-in
Start from this hall's most common layout (15.6 × 12 ft).
Open the room visualizer →Wallace Lee Bradford Hall

| Room type | Dimensions | Size |
|---|---|---|
| Standard room | 17.4 × 13 ft | 226 sq ft |
Design this room before move-in
Start from this hall's most common layout (17.4 × 13 ft).
Open the room visualizer →William E. Reed Hall

| Room type | Dimensions | Size |
|---|---|---|
| Standard room | 14.5 × 15.3 ft | 222 sq ft |
Design this room before move-in
Start from this hall's most common layout (14.5 × 15.3 ft).
Open the room visualizer →📦 The complete Southern University and A&M College dorm packing list →
Some links on this site are affiliate links — if you buy or request a quote through them, Elevate My Dorm may earn a commission at no extra cost to you. As an Amazon Associate, Elevate My Dorm earns from qualifying purchases. Prices are approximate and change often; the current price always appears on the retailer’s own site. About us