MA · Dorm dimensions
College of the Holy Cross Dorm Room Dimensions
Some links on this page are affiliate links. As an Amazon Associate, Elevate My Dorm earns from qualifying purchases — at no extra cost to you.
Living off campus? See the college apartment checklist & shop
College of the Holy Cross has room-dimension data for 9 residence halls. Published room sizes range from about 200 to 216 sq ft, with a median of 216 sq ft. Find exact width × length and square footage for each hall below, then preview your layout in the visualizer.
Bed size: Extra-long twin, described as needing “college size” sheets. Holy Cross publishes no measurement in inches, and Figge, Williams, Hanselman, Ciampi and the Townhouses publish no bed size at all.
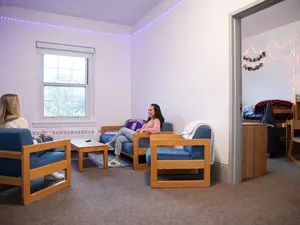
Alumni Hall
| Room type | Dimensions | Size |
|---|---|---|
| Standard room | 12 × 18 ft | 216 sq ft |

Design this room before move-in
Start from this hall's most common layout (12 × 18 ft).
Open the room visualizer →Brooks Hall
| Room type | Dimensions | Size |
|---|---|---|
| Standard room | 12 × 18 ft | 216 sq ft |



Design this room before move-in
Start from this hall's most common layout (12 × 18 ft).
Open the room visualizer →Carlin Hall
| Room type | Dimensions | Size |
|---|---|---|
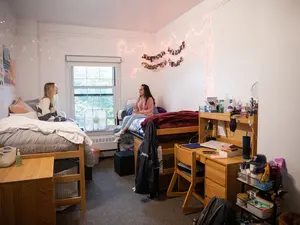
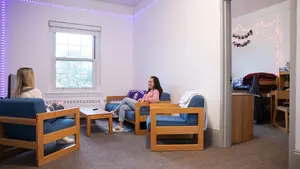
| Standard room | 12 × 18 ft | 216 sq ft |


Design this room before move-in
Start from this hall's most common layout (12 × 18 ft).
Open the room visualizer →Clark Hall
| Room type | Dimensions | Size |
|---|---|---|
| Standard room | 12 × 18 ft | 216 sq ft |




Design this room before move-in
Start from this hall's most common layout (12 × 18 ft).
Open the room visualizer →Hanselman Hall
| Room type | Dimensions | Size |
|---|---|---|
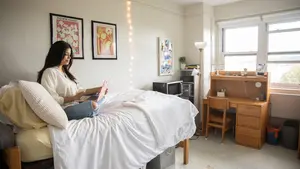
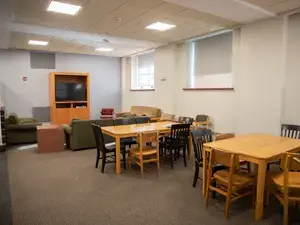
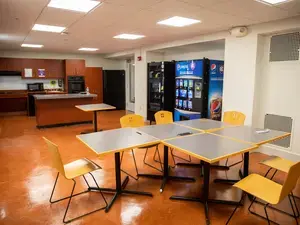
| double | 12 × 18 ft | 216 sq ft |


Design this room before move-in
Start from this hall's most common layout (12 × 18 ft).
Open the room visualizer →Healy Hall
| Room type | Dimensions | Size |
|---|---|---|
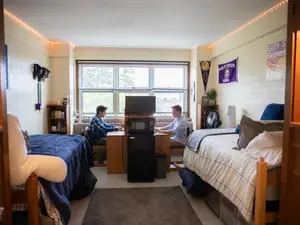
| Standard room | 12 × 18 ft | 216 sq ft |




Design this room before move-in
Start from this hall's most common layout (12 × 18 ft).
Open the room visualizer →Lehy Hall
| Room type | Dimensions | Size |
|---|---|---|
| Standard room | 12 × 18 ft | 216 sq ft |





Design this room before move-in
Start from this hall's most common layout (12 × 18 ft).
Open the room visualizer →Loyola Hall
| Room type | Dimensions | Size |
|---|---|---|
| Standard room | 10 × 20 ft | 200 sq ft |



Design this room before move-in
Start from this hall's most common layout (10 × 20 ft).
Open the room visualizer →Wheeler Hall
| Room type | Dimensions | Size |
|---|---|---|
| double | 10 × 20 ft | 200 sq ft |




Design this room before move-in
Start from this hall's most common layout (10 × 20 ft).
Open the room visualizer →📦 The complete College of the Holy Cross dorm packing list →
Some links on this site are affiliate links — if you buy or request a quote through them, Elevate My Dorm may earn a commission at no extra cost to you. As an Amazon Associate, Elevate My Dorm earns from qualifying purchases. Prices are approximate and change often; the current price always appears on the retailer’s own site. About us