NC · Dorm dimensions
Davidson College Dorm Room Dimensions
Some links on this page are affiliate links. As an Amazon Associate, Elevate My Dorm earns from qualifying purchases — at no extra cost to you.
Living off campus? See the college apartment checklist & shop
Davidson College has room-dimension data for 8 residence halls. Published room sizes range from about 116 to 304 sq ft, with a median of 224 sq ft. Find exact width × length and square footage for each hall below, then preview your layout in the visualizer.
Bed size: Davidson publishes no bed measurement anywhere, but its own damage schedule lists replacement prices for both twin and full mattresses and frames, so both sizes are in service on campus. Davidson never says which halls have which. Ask housing before you buy.
Belk Hall
| Room type | Dimensions | Size |
|---|---|---|
| single | 16 × 10 ft | 160 sq ft |
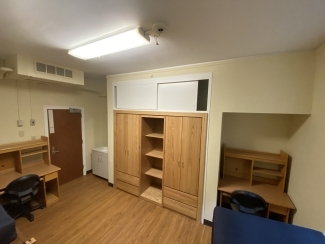
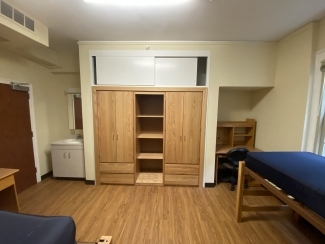
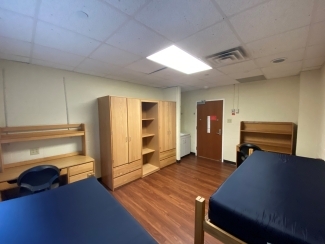
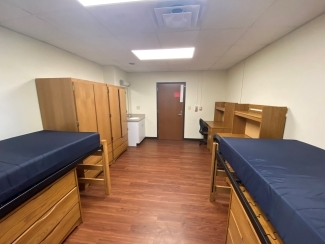
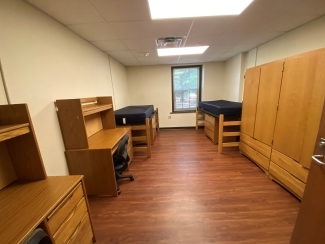
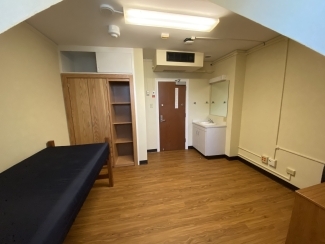
Design this room before move-in
Start from this hall's most common layout (16 × 10 ft).
Open the room visualizer →Chidsey Hall
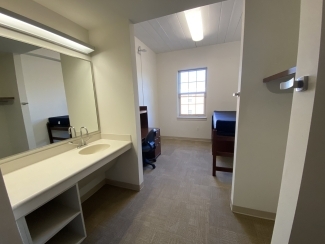

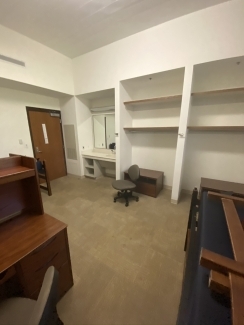
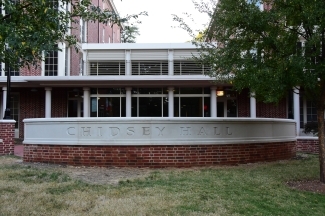
| Room type | Dimensions | Size |
|---|---|---|
| double | 10 × 17.8 ft | 178 sq ft |
| double | 14 × 17.8 ft | 249 sq ft |
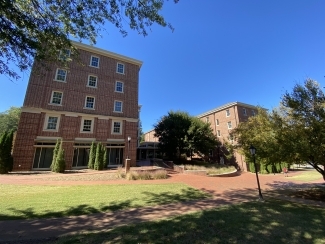
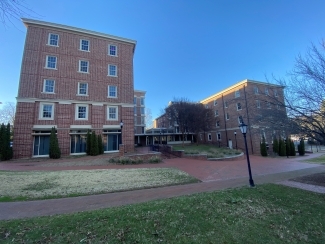
Design this room before move-in
Start from this hall's most common layout (10 × 17.8 ft).
Open the room visualizer →Duke Hall
| Room type | Dimensions | Size |
|---|---|---|

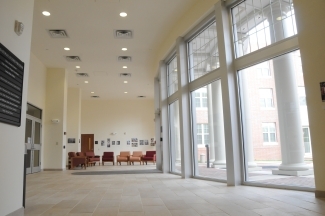
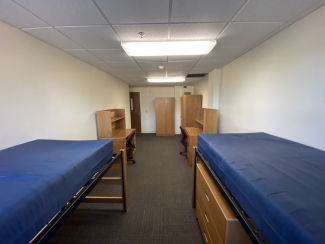
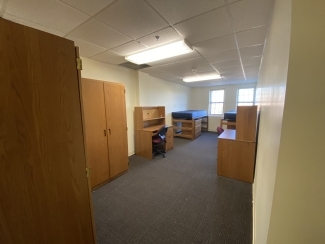
| single | — | 304 sq ft |

Design this room before move-in
Lay out your furniture before you arrive.
Open the room visualizer →Little Hall
| Room type | Dimensions | Size |
|---|---|---|
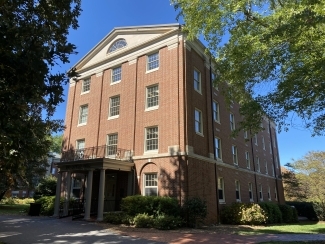
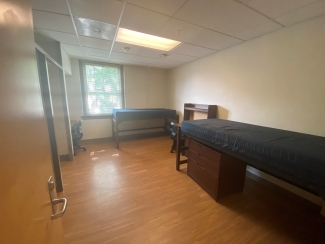
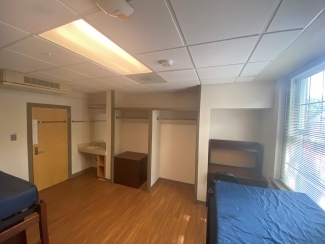
| single | 15.8 × 14.8 ft | 234 sq ft |
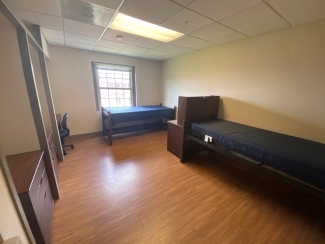


Design this room before move-in
Start from this hall's most common layout (15.8 × 14.8 ft).
Open the room visualizer →Richardson Hall
| Room type | Dimensions | Size |
|---|---|---|
| double | 11.5 × 17.7 ft | 204 sq ft |
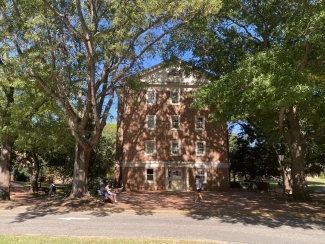
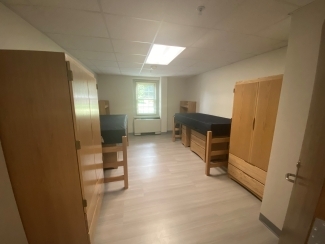
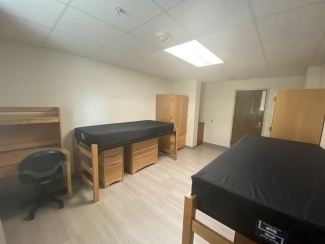
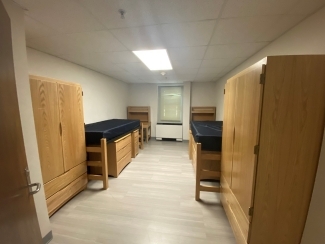
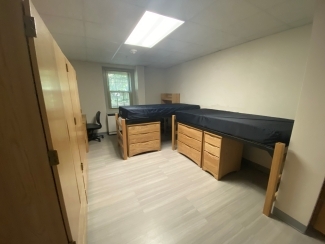
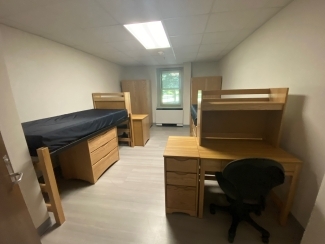
Design this room before move-in
Start from this hall's most common layout (11.5 × 17.7 ft).
Open the room visualizer →Sentelle Hall
| Room type | Dimensions | Size |
|---|---|---|
| single | 16 × 14 ft | 224 sq ft |
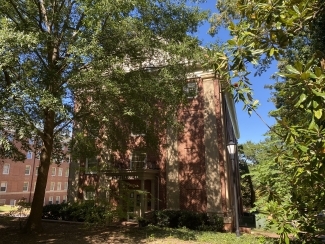
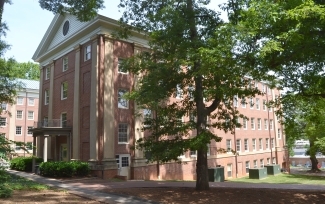
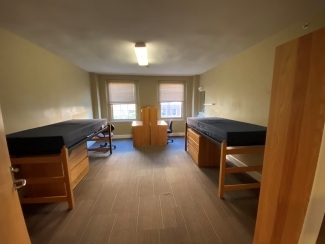
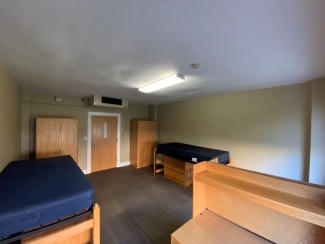
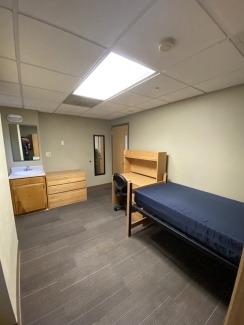

Design this room before move-in
Start from this hall's most common layout (16 × 14 ft).
Open the room visualizer →Tomlinson Hall
| Room type | Dimensions | Size |
|---|---|---|
| single | — | 116 sq ft |
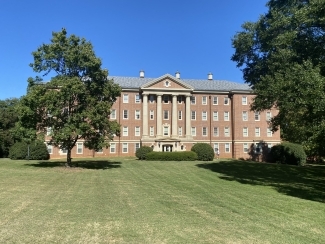

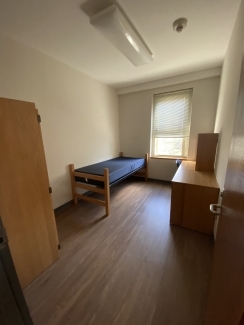
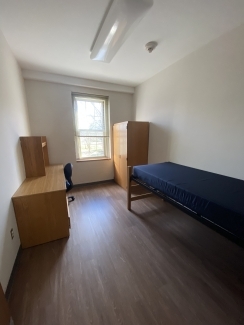

Design this room before move-in
Lay out your furniture before you arrive.
Open the room visualizer →Watts Hall
| Room type | Dimensions | Size |
|---|---|---|
| double | 13.8 × 17.8 ft | 246 sq ft |

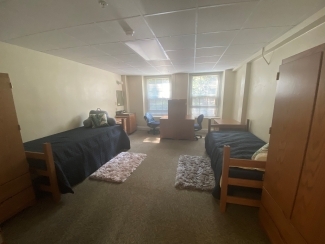
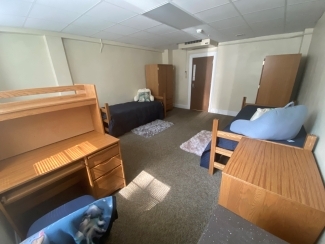
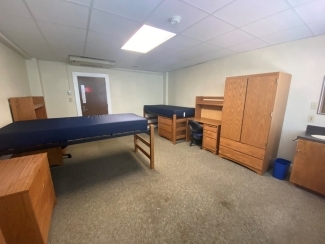
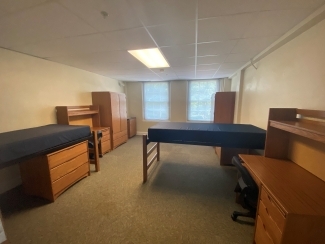
Design this room before move-in
Start from this hall's most common layout (13.8 × 17.8 ft).
Open the room visualizer →📦 The complete Davidson College dorm packing list →
Some links on this site are affiliate links — if you buy or request a quote through them, Elevate My Dorm may earn a commission at no extra cost to you. As an Amazon Associate, Elevate My Dorm earns from qualifying purchases. Prices are approximate and change often; the current price always appears on the retailer’s own site. About us