NY · Dorm dimensions
SUNY Oswego Dorm Room Dimensions
Some links on this page are affiliate links. As an Amazon Associate, Elevate My Dorm earns from qualifying purchases — at no extra cost to you.
Living off campus? See the college apartment checklist & shop
SUNY Oswego has room-dimension data for 10 residence halls. Published room sizes range from about 132 to 303 sq ft, with a median of 182 sq ft. Find exact width × length and square footage for each hall below, then preview your layout in the visualizer.
Bed size: 80 in long and 6.5 in deep in the residence halls, but Oswego publishes two different widths — Residence Life says 36 in, the EOP packing page says 33.5 in or 36 in. The Village is different again and requires full size sheets, with no dimensions published.
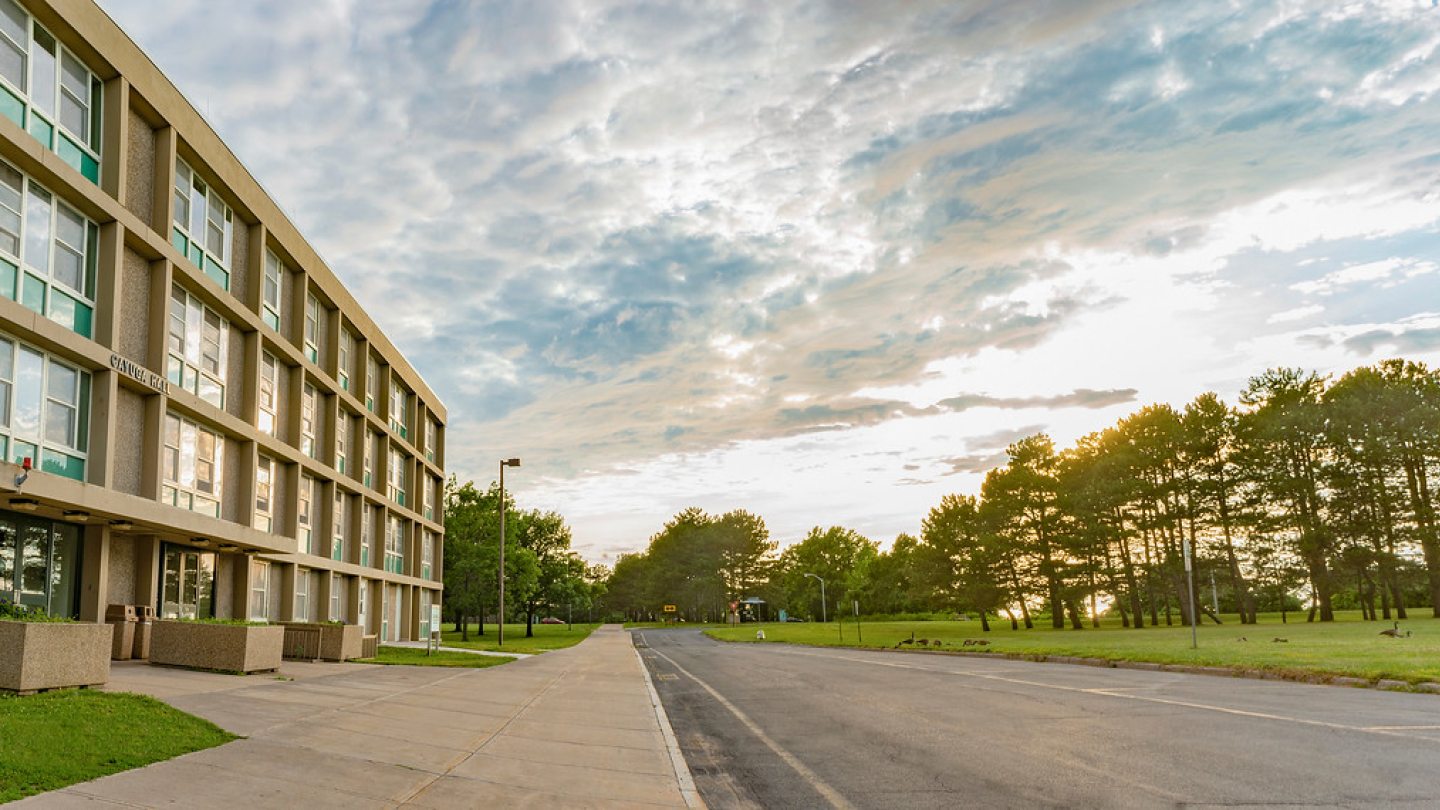
Cayuga Hall
| Room type | Dimensions | Size |
|---|---|---|
| Standard room | 11 × 16 ft | 176 sq ft |
| Standard room | 16 × 16 ft | 256 sq ft |
What's included
- Bed
- Hutch: 42-48" wide x 26" high x 12" deep 48″W × 12″D × 26″H
- Desk Pedestal: 15" wide x 27" high x 24" deep 15″W × 24″D × 27″H
- Closet (standard room only): 43" wide x 8' high x 23.5" deep 43″W × 23.5″D × 96″H
- Armoire (lounge room only): 42-48" wide x 84-86" high x 24" deep 48″W × 24″D × 86″H
- Dresser: 29.5" wide x 24" high x 24" deep 29.5″W × 24″D × 24″H
- Floor lamp
- Waste and recycling baskets
- Mirror
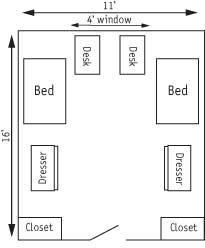
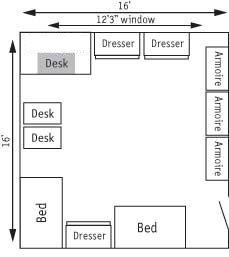


Design this room before move-in
Start from this hall's most common layout (11 × 16 ft).
Open the room visualizer →Funnelle Hall
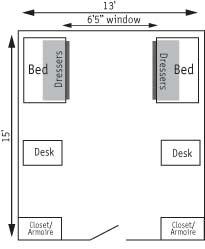
| Room type | Dimensions | Size |
|---|---|---|
| Standard room | 13 × 15 ft | 195 sq ft |
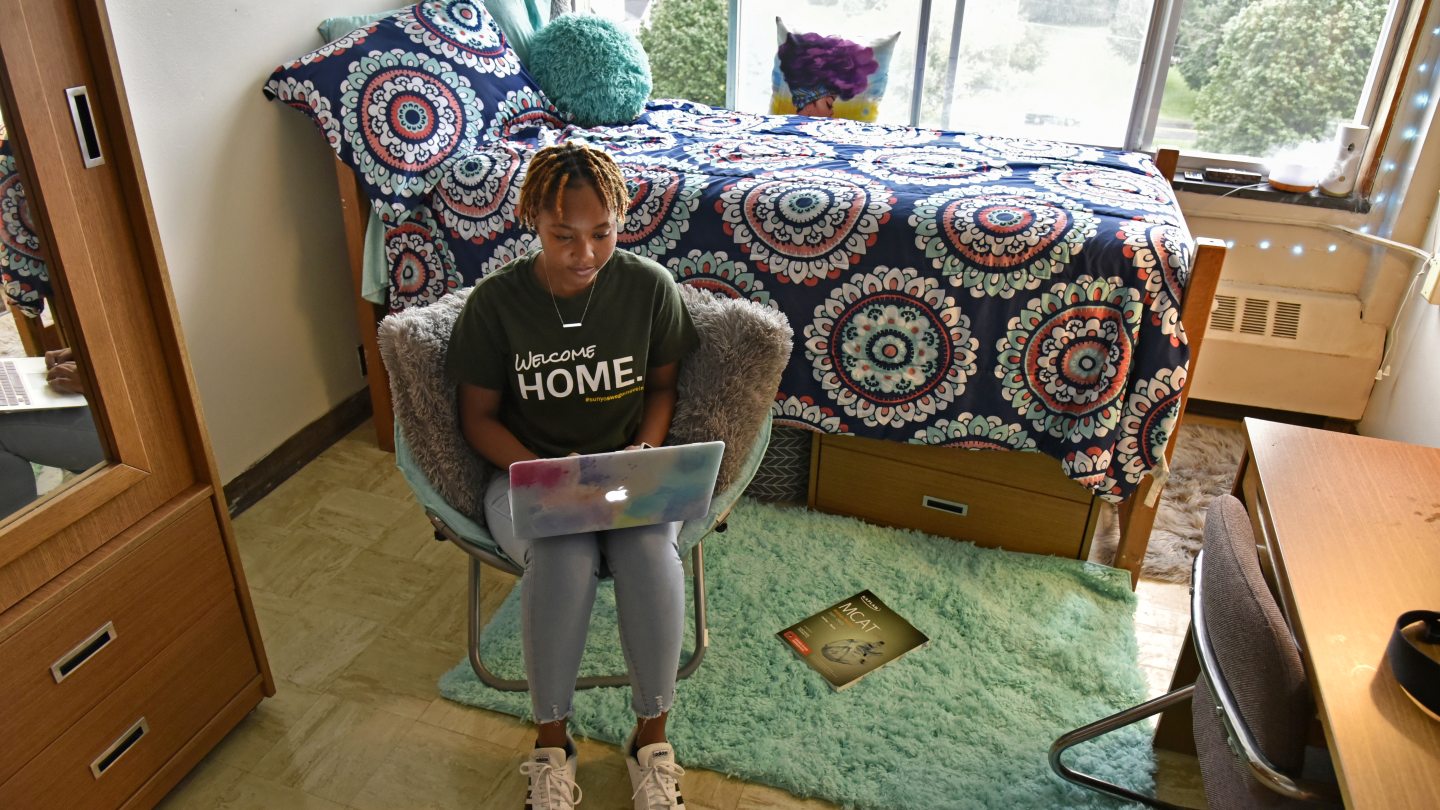
What's included
- Bed
- Hutch: 42-48" wide x 26" high x 12" deep 48″W × 12″D × 26″H
- Desk Pedestal: 15" wide x 27" high x 24" deep 15″W × 24″D × 27″H
- Closet (standard room only): 43" wide x 8' high x 23.5" deep 43″W × 23.5″D × 96″H
- Dresser: 29.5" wide x 24" high x 24" deep 29.5″W × 24″D × 24″H
- Floor lamp
- Waste and recycling baskets
- Mirror


Design this room before move-in
Start from this hall's most common layout (13 × 15 ft).
Open the room visualizer →Hart Hall
| Room type | Dimensions | Size |
|---|---|---|
| Standard room | 13 × 15 ft | 195 sq ft |
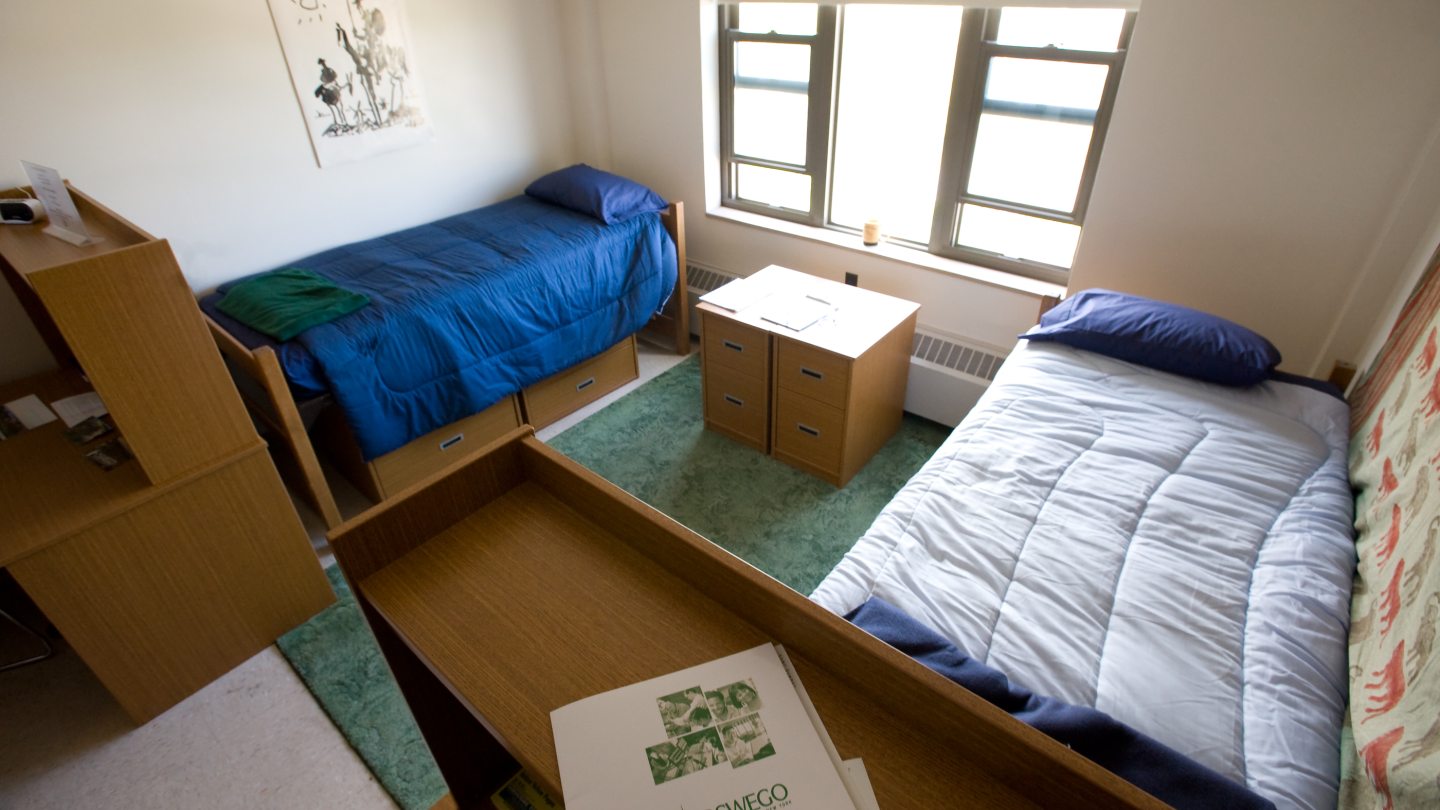
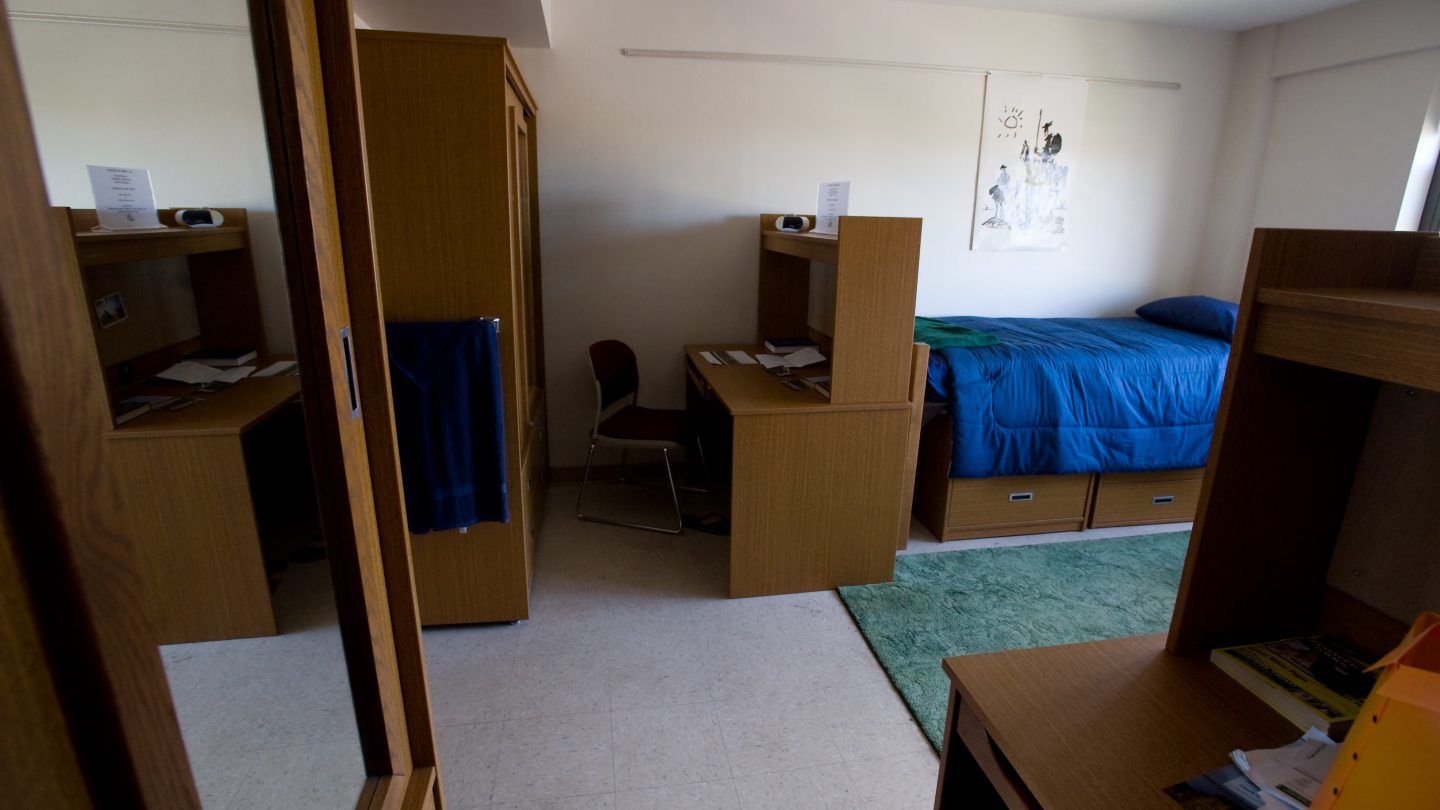
What's included
- Bed
- Hutch: 42-48" wide x 26" high x 12" deep 48″W × 12″D × 26″H
- Desk Pedestal: 15" wide x 27" high x 24" deep 15″W × 24″D × 27″H
- Closet/Armoire: 44-48" wide x 84" high x 24" deep 48″W × 24″D × 84″H
- Dresser: 29.5" wide x 24" high x 24" deep 29.5″W × 24″D × 24″H
- Floor lamp
- Waste and recycling baskets
- Mirror

Design this room before move-in
Start from this hall's most common layout (13 × 15 ft).
Open the room visualizer →Oneida Hall
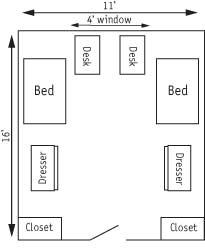
| Room type | Dimensions | Size |
|---|---|---|
| double | 11 × 16 ft | 176 sq ft |
What's included
- Bed
- Hutch: 42-48" wide x 26" high x 12" deep 48″W × 12″D × 26″H
- Desk Pedestal: 15" wide x 27" high x 24" deep 15″W × 24″D × 27″H
- Closet: 43" wide x 23" deep 43″W × 23″D
- Dresser: 29.5" wide x 24" high x 24" deep 29.5″W × 24″D × 24″H
- Floor lamp
- Waste and recycling baskets
- Mirror

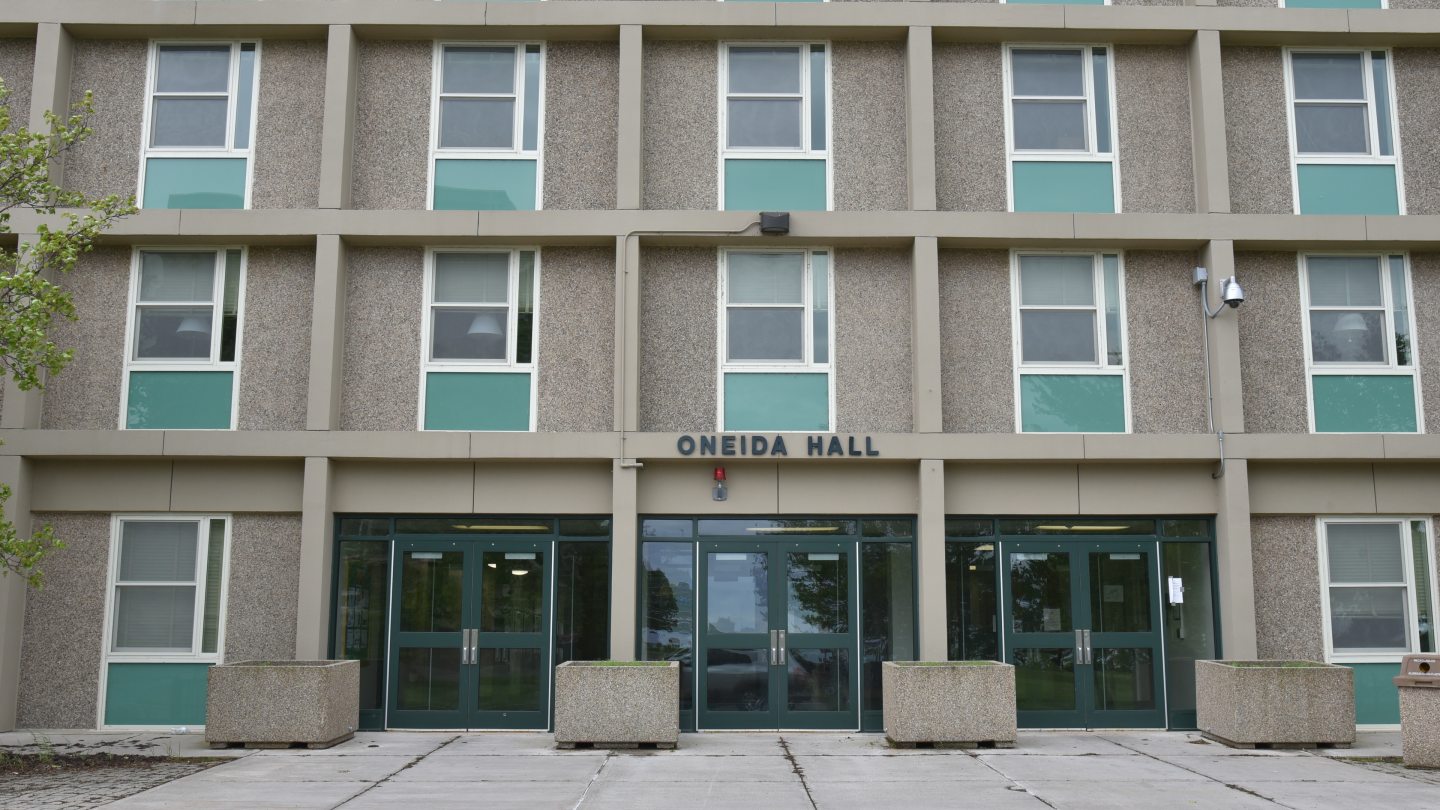

Design this room before move-in
Start from this hall's most common layout (11 × 16 ft).
Open the room visualizer →Onondaga Hall
| Room type | Dimensions | Size |
|---|---|---|
| suite | 10.9 × 13.7 ft | 149 sq ft |
| suite | 11.8 × 25.7 ft | 303 sq ft |
What's included
- Bed
- Hutch: 42-48" wide x 26" high x 12" deep 48″W × 12″D × 26″H
- Desk Pedestal: 15" wide x 27" high x 24" deep 15″W × 24″D × 27″H
- Closet: 41" wide x 21" deep 41″W × 21″D
- Dresser: 30" wide x 24" high x 24" deep 30″W × 24″D × 24″H
- Floor lamp
- Waste and recycling baskets
- Mirror
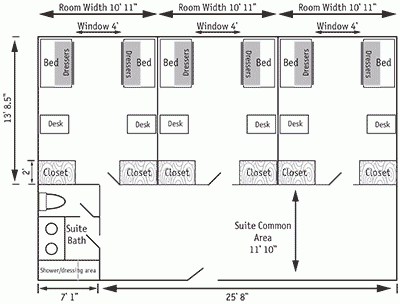




Design this room before move-in
Start from this hall's most common layout (10.9 × 13.7 ft).
Open the room visualizer →Riggs Hall
| Room type | Dimensions | Size |
|---|---|---|
| Standard room | 12.5 × 15 ft | 188 sq ft |
What's included
- Bed
- Hutch: 42-48" wide x 26" high x 12" deep 48″W × 12″D × 26″H
- Desk Pedestal: 15" wide x 27" high x 24" deep 15″W × 24″D × 27″H
- Armoire: 42-48" wide x 84-86" high x 24" deep 48″W × 24″D × 86″H
- Dresser: 29.5" wide x 24" high x 24" deep 29.5″W × 24″D × 24″H
- Floor lamp
- Waste and recycling baskets
- Mirror
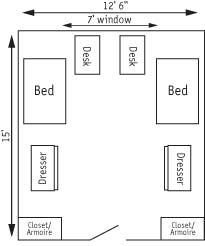



Design this room before move-in
Start from this hall's most common layout (12.5 × 15 ft).
Open the room visualizer →Scales Hall
| Room type | Dimensions | Size |
|---|---|---|
| Standard room | 12.5 × 15 ft | 188 sq ft |
What's included
- Bed
- Hutch: 42-48" wide x 26" high x 12" deep 48″W × 12″D × 26″H
- Desk Pedestal: 15" wide x 27" high x 24" deep 15″W × 24″D × 27″H
- Armoire: 44-48" wide x 84-86" high x 24" deep 48″W × 24″D × 86″H
- Dresser: 29.5" wide x 24" high x 24" deep 29.5″W × 24″D × 24″H
- Floor lamp
- Waste and recycling baskets
- Mirror


Design this room before move-in
Start from this hall's most common layout (12.5 × 15 ft).
Open the room visualizer →Seneca Hall
| Room type | Dimensions | Size |
|---|---|---|
| Standard room | 11 × 16 ft | 176 sq ft |
What's included
- Bed
- Hutch: 42-48" wide x 26" high x 12" deep 48″W × 12″D × 26″H
- Desk Pedestal: 15" wide x 27" high x 24" deep 15″W × 24″D × 27″H
- Closet: 43" wide x 23.5" deep 43″W × 23.5″D
- Dresser: 30" wide x 24" high x 24" deep 30″W × 24″D × 24″H
- Floor lamp
- Waste and recycling baskets
- Mirror
Design this room before move-in
Start from this hall's most common layout (11 × 16 ft).
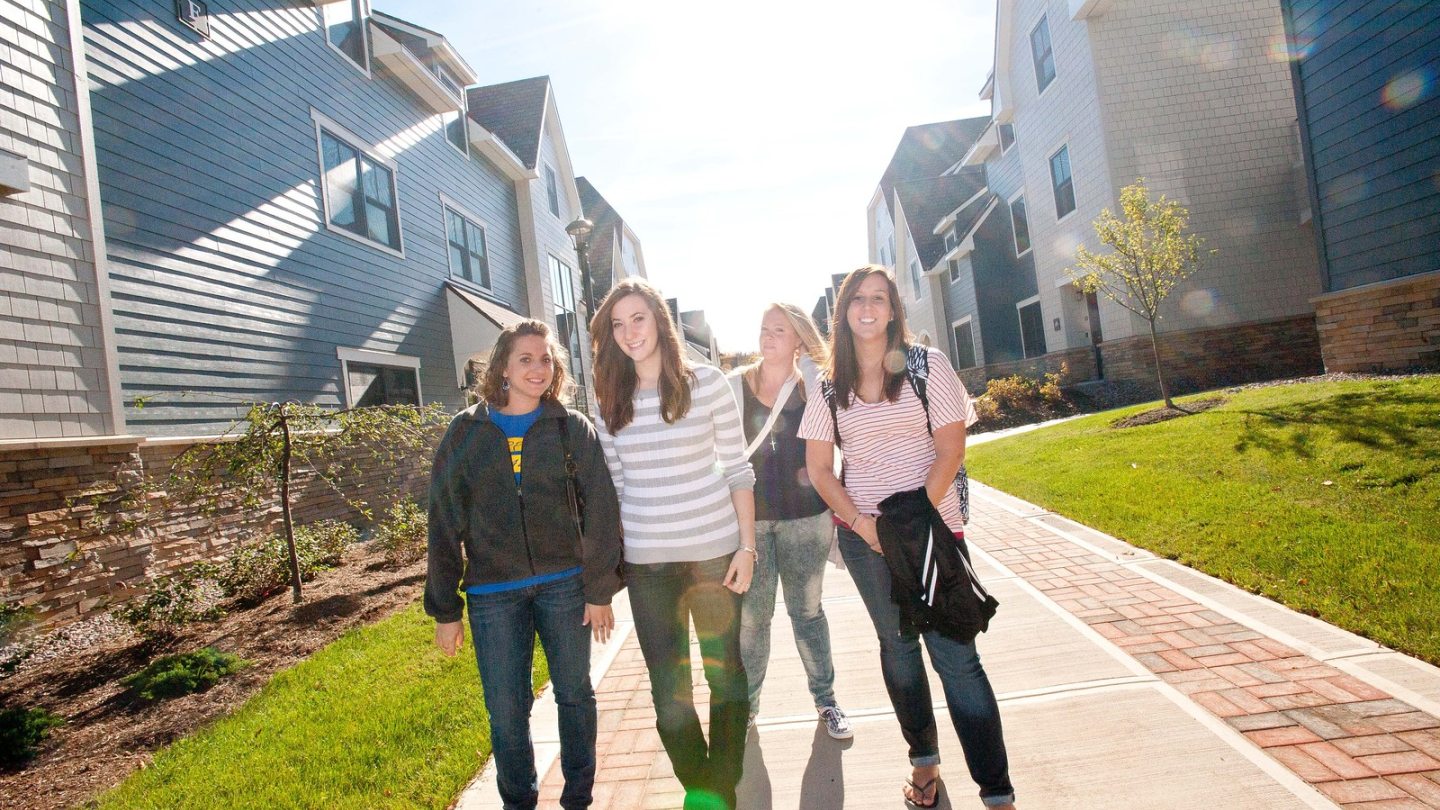
Open the room visualizer →The Village Townhouses
| Room type | Dimensions | Size |
|---|---|---|
| Standard room | 11 × 12 ft | 132 sq ft |
| Standard room | — | 136 sq ft |
| Standard room | 13 × 13 ft | 169 sq ft |


Design this room before move-in
Start from this hall's most common layout (13 × 13 ft).
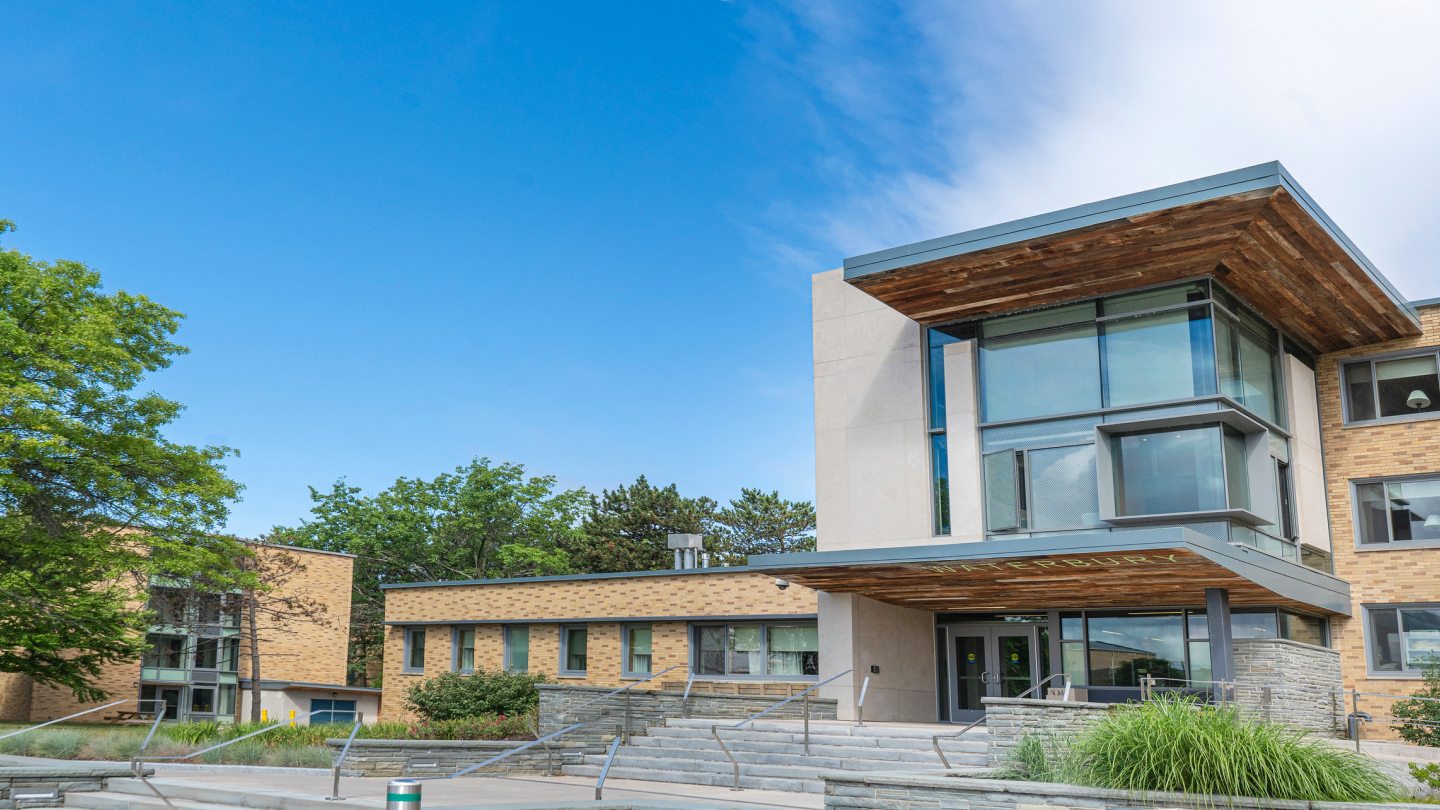
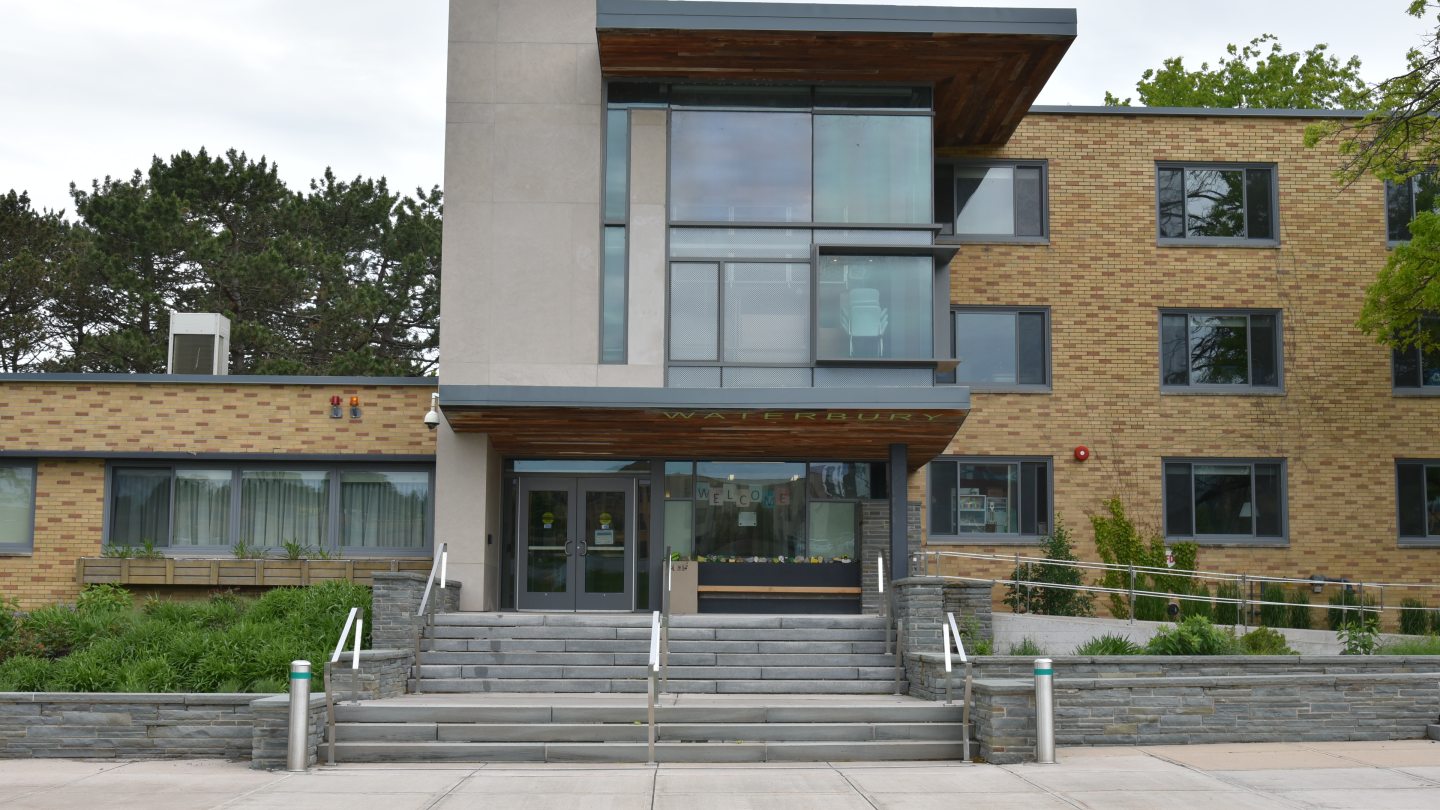

Open the room visualizer →Waterbury Hall
| Room type | Dimensions | Size |
|---|---|---|
| Standard room | 12.5 × 15 ft | 188 sq ft |
What's included
- Bed
- Hutch: 42-48" wide x 26" high x 12" deep 48″W × 12″D × 26″H
- Desk Pedestal: 15" wide x 27" high x 24" deep 15″W × 24″D × 27″H
- Armoire: 44-48" wide x 84-86" high x 24" deep 48″W × 24″D × 86″H
- Dresser: 29.5" wide x 24" high x 24" deep 29.5″W × 24″D × 24″H
- Floor lamp
- Waste and recycling baskets
- Mirror

Design this room before move-in
Start from this hall's most common layout (12.5 × 15 ft).
Open the room visualizer →📦 The complete SUNY Oswego dorm packing list →
Some links on this site are affiliate links — if you buy or request a quote through them, Elevate My Dorm may earn a commission at no extra cost to you. As an Amazon Associate, Elevate My Dorm earns from qualifying purchases. Prices are approximate and change often; the current price always appears on the retailer’s own site. About us