
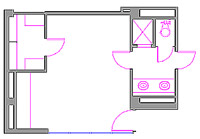

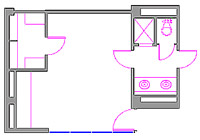
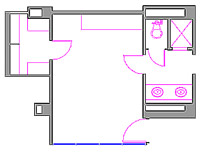
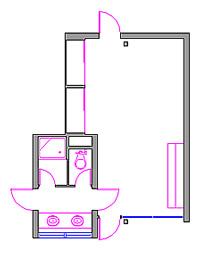
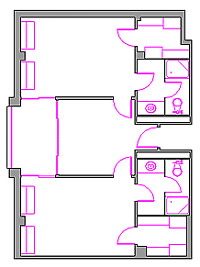
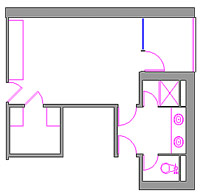
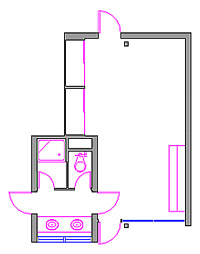
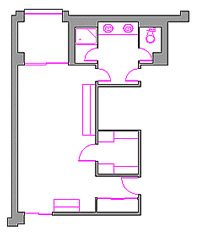
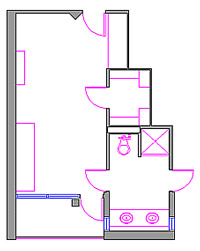
Trinity University has room-dimension data for 13 residence halls. Published room sizes range from about 168 to 283 sq ft, with a median of 245 sq ft. Find exact width × length and square footage for each hall below, then preview your layout in the visualizer.
Bed size: XL twin in the residence halls, but Trinity publishes no measurement in inches. City Vista Apartments is the exception on paper — its page lists plain “twin beds” with no XL, while the campus what-to-bring page tells every student to buy XL twin. Trinity never resolves it, so confirm before you buy.
Beze Hall
Room sizes
Room type
Dimensions
Size
Standard room
—
207 sq ft
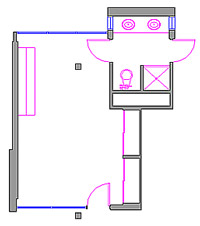
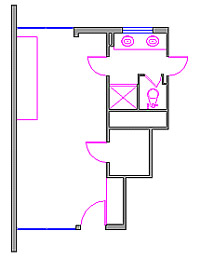
CAD Drawing of general room layout · Source: Trinity UniversityCAD Drawing of corner room layout · Source: Trinity Universityphoto of the underground study room in Beze Hall · Source: Trinity UniversityExterior view of Witt-Winn Hall at Trinity University, a red-brick residence hall with balconies, trees, and a campus walkway in front. Witt-Winn Hall is part of Trinity’s first-year residence hall ar · Source: Trinity UniversityCourtyard view of McLean Hall at Trinity University, showing red-brick residence halls surrounding a grassy lawn with trees and campus walkways. McLean Hall is a co-ed residence hall in Trinity’s firs · Source: Trinity UniversityExterior view of Herndon Hall at Trinity University, a red-brick residence hall with balconies, trees, and a campus lawn in front. Herndon Hall is a three-story co-ed residence hall located on the eas · Source: Trinity University
CAD drawing of room layout · Source: Trinity UniversityCalvert Hall lounge with sofa, chairs, and several seating areas · Source: Trinity UniversityCalvert Hall dorm room closet with two dressers · Source: Trinity UniversityCalvert Hall dorm room layout with two beds with two desks in the middle · Source: Trinity UniversityExterior of Thomas Hall at Trinity University, a tall red-brick residence hall with rows of windows, trees, and a campus lawn in front. · Source: Trinity UniversityExterior view of C.W. Miller Hall at Trinity University, a red-brick residence hall with rows of windows, trees, and a campus walkway. · Source: Trinity University
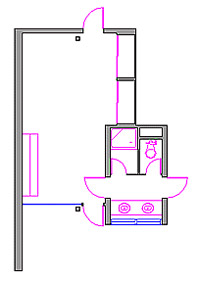
CAD Drawing of general room layout · Source: Trinity UniversityCAD Drawing of corner room layout · Source: Trinity UniversityExterior view of Witt-Winn Hall at Trinity University, a red-brick residence hall with balconies, trees, and a campus walkway in front. Witt-Winn Hall is part of Trinity’s first-year residence hall ar · Source: Trinity UniversityCourtyard view of McLean Hall at Trinity University, showing red-brick residence halls surrounding a grassy lawn with trees and campus walkways. McLean Hall is a co-ed residence hall in Trinity’s firs · Source: Trinity UniversityExterior view of Herndon Hall at Trinity University, a red-brick residence hall with balconies, trees, and a campus lawn in front. Herndon Hall is a three-story co-ed residence hall located on the eas · Source: Trinity UniversityExterior entrance of Albert Herff–Beze Hall at Trinity University, a three-story co-ed residence hall for first-year students located behind Mabee Dining Hall on the east side of campus. · Source: Trinity University
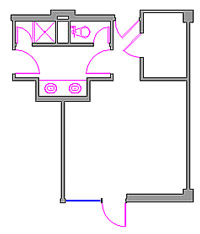
CAD Drawing of general room layout · Source: Trinity UniversityOutdoor entrance of North Hall at Trinity University with brick steps, patio seating, and trees surrounding the residence hall. North Hall is an upper-division residence hall on Trinity’s campus that · Source: Trinity UniversityEntrance to Susanna Wesley Hall at Trinity University, showing the red-brick residence hall doorway, columns, and campus walkway. Susanna Hall is part of Trinity’s upper-division residence hall neighb · Source: Trinity UniversityExterior view of South Hall at Trinity University, a brick residence hall building located on the San Antonio campus. · Source: Trinity UniversityExterior view of Myrtle McFarlin Hall at Trinity University, showing a multi-story red brick residence hall with rows of windows, mature trees, and a walkway leading to the building entrance. · Source: Trinity UniversityExterior view of Isabel Hall, a historic red-brick Trinity University building with a tall central tower, arched windows, and trees along a campus walkway. · Source: Trinity University
CAD Drawing of general room layout · Source: Trinity Universityisabel-hall-dorm-6.jpg · Source: Trinity UniversityOutdoor entrance of North Hall at Trinity University with brick steps, patio seating, and trees surrounding the residence hall. North Hall is an upper-division residence hall on Trinity’s campus that · Source: Trinity UniversityEntrance to Susanna Wesley Hall at Trinity University, showing the red-brick residence hall doorway, columns, and campus walkway. Susanna Hall is part of Trinity’s upper-division residence hall neighb · Source: Trinity UniversityExterior view of South Hall at Trinity University, a brick residence hall building located on the San Antonio campus. · Source: Trinity UniversityExterior view of Myrtle McFarlin Hall at Trinity University, showing a multi-story red brick residence hall with rows of windows, mature trees, and a walkway leading to the building entrance. · Source: Trinity University
CAD Drawing of general room layout · Source: Trinity UniversityExterior of Thomas Hall at Trinity University, a tall red-brick residence hall with rows of windows, trees, and a campus lawn in front. · Source: Trinity UniversityExterior view of C.W. Miller Hall at Trinity University, a red-brick residence hall with rows of windows, trees, and a campus walkway. · Source: Trinity UniversityExterior view of Calvert Hall at Trinity University, a red-brick academic building with rows of windows, trees, and a campus walkway. · Source: Trinity Universitytrinityu-prassel-hall · Source: Trinity University
CAD Drawing of general room layout · Source: Trinity UniversityOutdoor entrance of North Hall at Trinity University with brick steps, patio seating, and trees surrounding the residence hall. North Hall is an upper-division residence hall on Trinity’s campus that · Source: Trinity UniversityEntrance to Susanna Wesley Hall at Trinity University, showing the red-brick residence hall doorway, columns, and campus walkway. Susanna Hall is part of Trinity’s upper-division residence hall neighb · Source: Trinity UniversityExterior view of South Hall at Trinity University, a brick residence hall building located on the San Antonio campus. · Source: Trinity UniversityExterior view of Myrtle McFarlin Hall at Trinity University, showing a multi-story red brick residence hall with rows of windows, mature trees, and a walkway leading to the building entrance. · Source: Trinity UniversityExterior view of Isabel Hall, a historic red-brick Trinity University building with a tall central tower, arched windows, and trees along a campus walkway. · Source: Trinity University
CAD Drawing of general room layout · Source: Trinity UniversityOutdoor entrance of North Hall at Trinity University with brick steps, patio seating, and trees surrounding the residence hall. North Hall is an upper-division residence hall on Trinity’s campus that · Source: Trinity UniversityEntrance to Susanna Wesley Hall at Trinity University, showing the red-brick residence hall doorway, columns, and campus walkway. Susanna Hall is part of Trinity’s upper-division residence hall neighb · Source: Trinity UniversityExterior view of South Hall at Trinity University, a brick residence hall building located on the San Antonio campus. · Source: Trinity UniversityExterior view of Myrtle McFarlin Hall at Trinity University, showing a multi-story red brick residence hall with rows of windows, mature trees, and a walkway leading to the building entrance. · Source: Trinity UniversityExterior view of Isabel Hall, a historic red-brick Trinity University building with a tall central tower, arched windows, and trees along a campus walkway. · Source: Trinity University
CAD Drawing of general room layout · Source: Trinity UniversityPrassel Hall open atrium showing tables, seating, stairs, multi-floors, and TU logo with LeeRoy · Source: Trinity UniversityPrassel Hall gaming room with big screen tv and curved sofas · Source: Trinity UniversityExterior of Thomas Hall at Trinity University, a tall red-brick residence hall with rows of windows, trees, and a campus lawn in front. · Source: Trinity UniversityExterior view of C.W. Miller Hall at Trinity University, a red-brick residence hall with rows of windows, trees, and a campus walkway. · Source: Trinity UniversityExterior view of Calvert Hall at Trinity University, a red-brick academic building with rows of windows, trees, and a campus walkway. · Source: Trinity University
CAD drawing for room layout · Source: Trinity Universitysusanna-hall-dorm-7.jpg · Source: Trinity UniversityOutdoor entrance of North Hall at Trinity University with brick steps, patio seating, and trees surrounding the residence hall. North Hall is an upper-division residence hall on Trinity’s campus that · Source: Trinity UniversityEntrance to Susanna Wesley Hall at Trinity University, showing the red-brick residence hall doorway, columns, and campus walkway. Susanna Hall is part of Trinity’s upper-division residence hall neighb · Source: Trinity UniversityExterior view of South Hall at Trinity University, a brick residence hall building located on the San Antonio campus. · Source: Trinity UniversityExterior view of Myrtle McFarlin Hall at Trinity University, showing a multi-story red brick residence hall with rows of windows, mature trees, and a walkway leading to the building entrance. · Source: Trinity University
CAD Drawing of general room layout · Source: Trinity UniversityFour Thomas Hall residents on the balcony chatting · Source: Trinity UniversityExterior of Thomas Hall at Trinity University, a tall red-brick residence hall with rows of windows, trees, and a campus lawn in front. · Source: Trinity UniversityExterior view of C.W. Miller Hall at Trinity University, a red-brick residence hall with rows of windows, trees, and a campus walkway. · Source: Trinity UniversityExterior view of Calvert Hall at Trinity University, a red-brick academic building with rows of windows, trees, and a campus walkway. · Source: Trinity Universitytrinityu-prassel-hall · Source: Trinity University
CAD Drawing of general room layout · Source: Trinity UniversityExterior view of Witt-Winn Hall at Trinity University, a red-brick residence hall with balconies, trees, and a campus walkway in front. Witt-Winn Hall is part of Trinity’s first-year residence hall ar · Source: Trinity UniversityCourtyard view of McLean Hall at Trinity University, showing red-brick residence halls surrounding a grassy lawn with trees and campus walkways. McLean Hall is a co-ed residence hall in Trinity’s firs · Source: Trinity UniversityExterior view of Herndon Hall at Trinity University, a red-brick residence hall with balconies, trees, and a campus lawn in front. Herndon Hall is a three-story co-ed residence hall located on the eas · Source: Trinity UniversityExterior entrance of Albert Herff–Beze Hall at Trinity University, a three-story co-ed residence hall for first-year students located behind Mabee Dining Hall on the east side of campus. · Source: Trinity University
Some links on this site are affiliate links — if you buy or request a quote through them, Elevate My Dorm may earn a commission at no extra cost to you. As an Amazon Associate, Elevate My Dorm earns from qualifying purchases. Prices are approximate and change often; the current price always appears on the retailer’s own site. About us