WA · Dorm dimensions
Whitworth University Dorm Room Dimensions
Some links on this page are affiliate links. As an Amazon Associate, Elevate My Dorm earns from qualifying purchases — at no extra cost to you.
Living off campus? See the college apartment checklist & shop
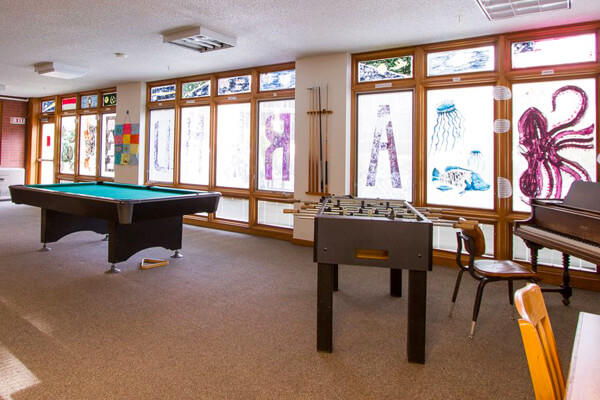
Whitworth University has room-dimension data for 8 residence halls. Published room sizes range from about 70 to 300 sq ft, with a median of 188 sq ft. Find exact width × length and square footage for each hall below, then preview your layout in the visualizer.
Bed size: Extra-long bed frame and mattress in all residence halls — with an exception Whitworth states itself: some rooms in The Village. Whitworth never publishes what those rooms actually have, and its what-to-bring page makes no exception at all and tells everyone to buy twin extra-long. The Village is also closed for 2026-27. No measurement in inches is published anywhere.
Arend Hall
| Room type | Dimensions | Size |
|---|---|---|
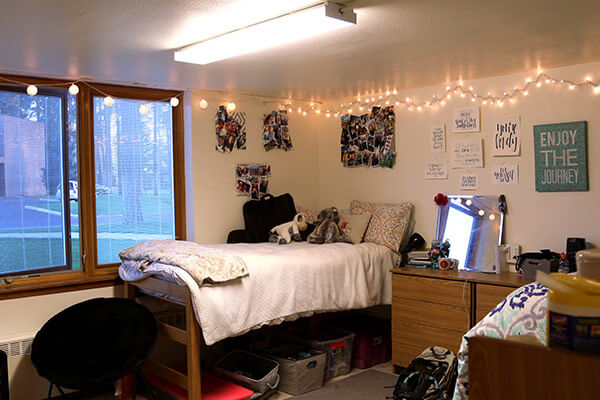
| double | 9.3 × 14.8 ft | 138 sq ft |
| double | 13.5 × 15 ft | 202 sq ft |
| double | 15.2 × 14.8 ft | 225 sq ft |
| double | 10 × 30 ft | 300 sq ft |

Design this room before move-in
Start from this hall's most common layout (9.3 × 14.8 ft).
Open the room visualizer →Baldwin-Jenkins Hall
| Room type | Dimensions | Size |
|---|---|---|
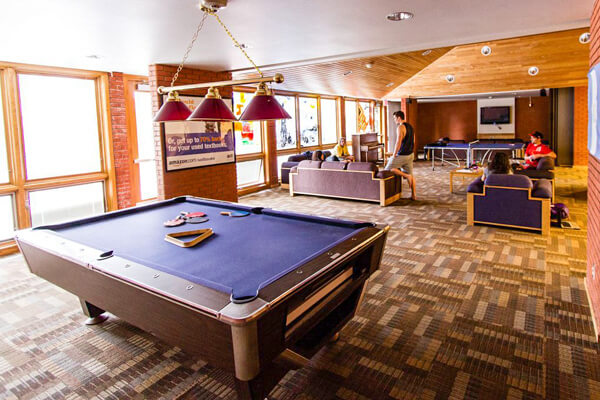
| double | 12.5 × 15 ft | 188 sq ft |


Design this room before move-in
Start from this hall's most common layout (12.5 × 15 ft).
Open the room visualizer →Ballard Hall
| Room type | Dimensions | Size |
|---|---|---|
| double | 12.5 × 15 ft | 188 sq ft |


Design this room before move-in
Start from this hall's most common layout (12.5 × 15 ft).
Open the room visualizer →Boppell Hall
| Room type | Dimensions | Size |
|---|---|---|
| Standard room | 7 × 10 ft | 70 sq ft |
| Standard room | 12 × 12 ft | 144 sq ft |
| Standard room | 12 × 20 ft | 240 sq ft |
Design this room before move-in
Start from this hall's most common layout (12 × 12 ft).
Open the room visualizer →Duvall Hall
| Room type | Dimensions | Size |
|---|---|---|
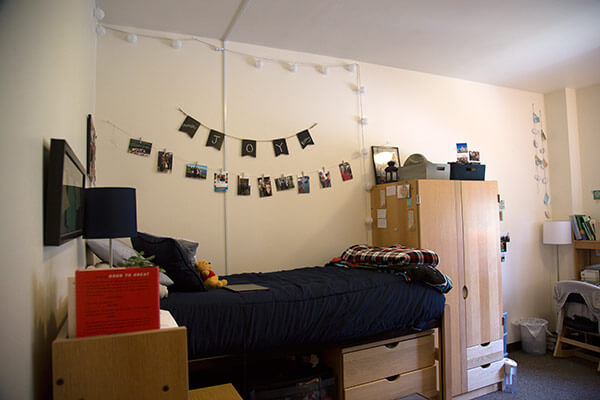

| Standard room | 12 × 16 ft | 192 sq ft |

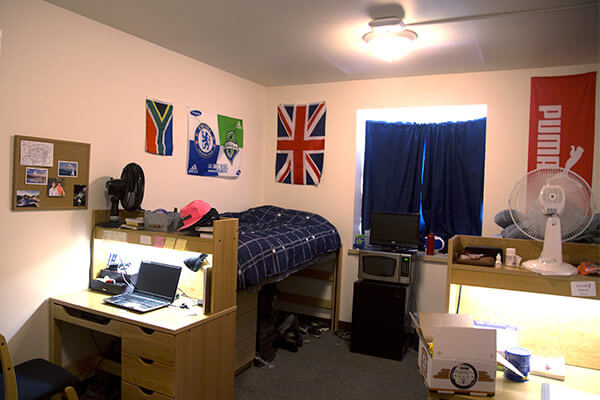
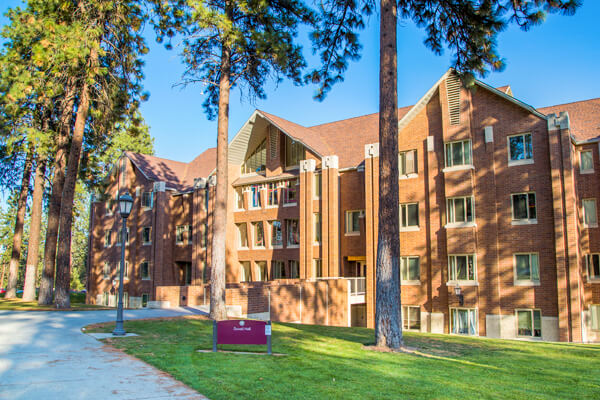
Design this room before move-in
Start from this hall's most common layout (12 × 16 ft).
Open the room visualizer →Stewart Hall
| Room type | Dimensions | Size |
|---|---|---|
| Standard room | 9 × 16.7 ft | 150 sq ft |
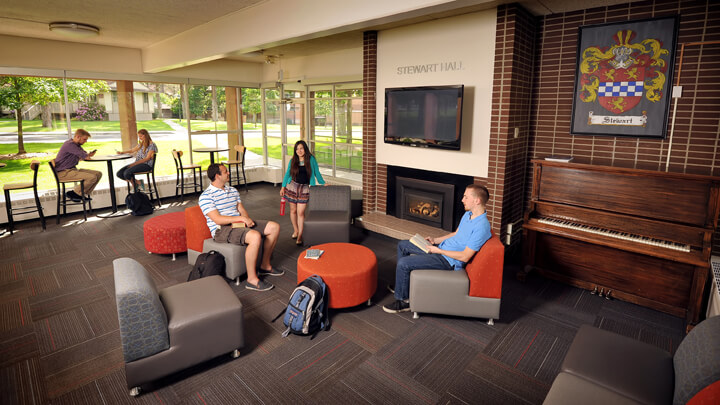
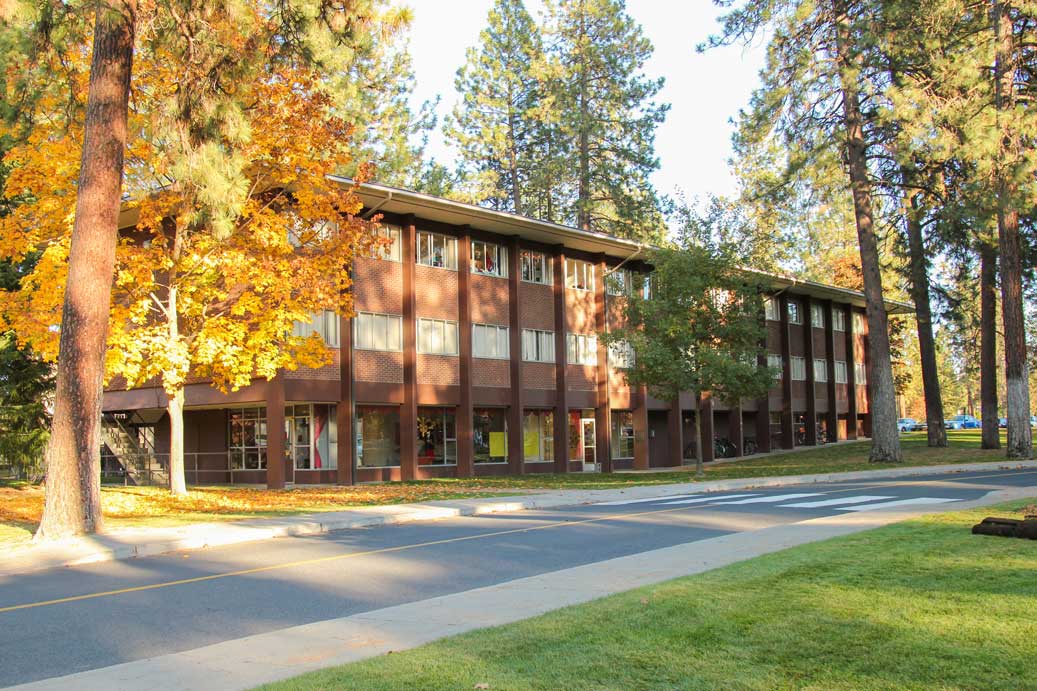
Design this room before move-in
Start from this hall's most common layout (9 × 16.7 ft).
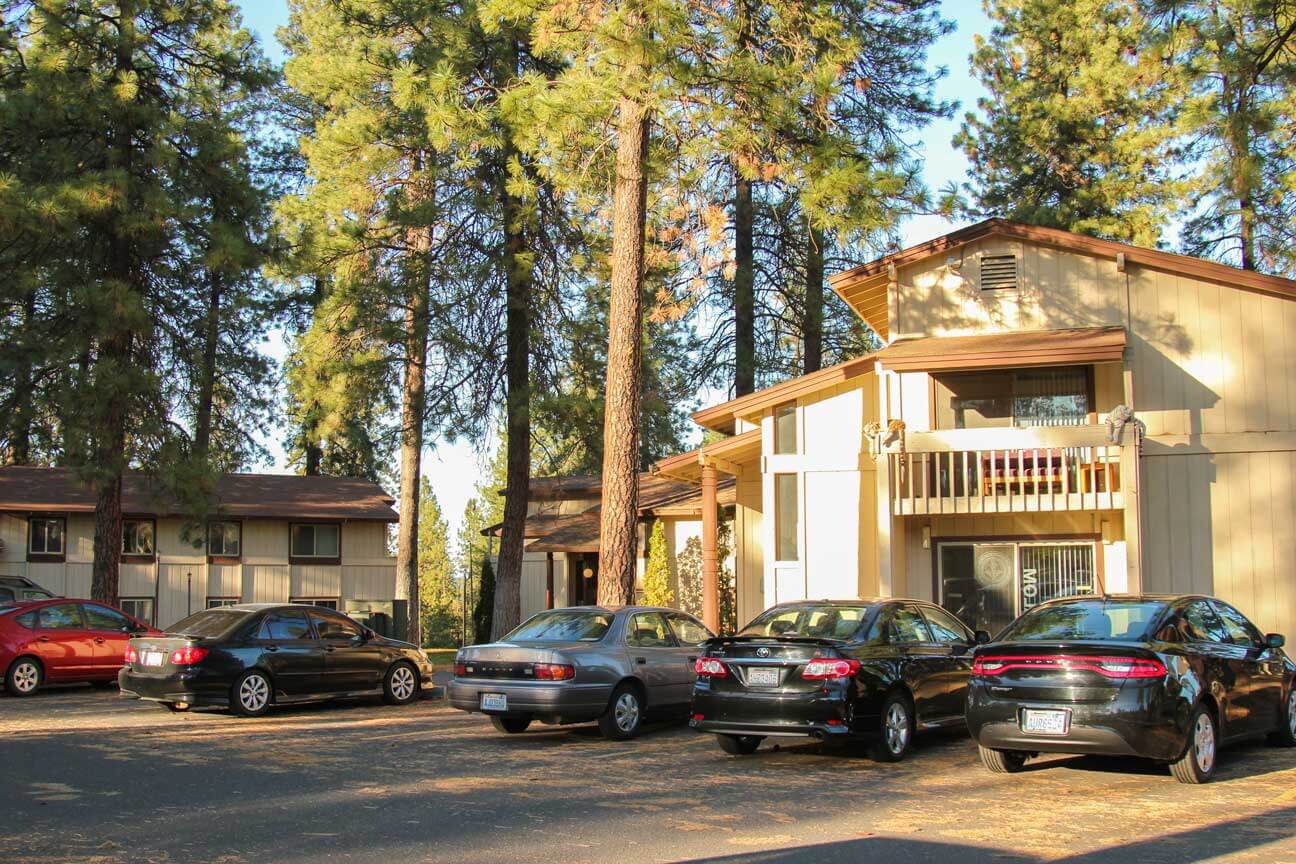
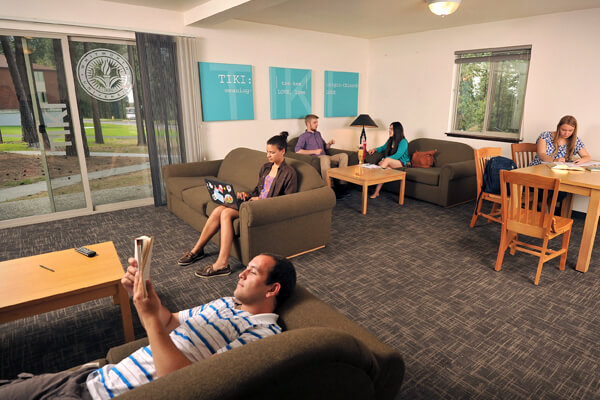
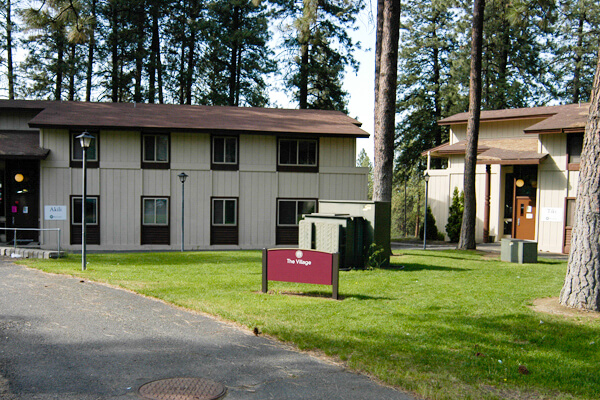
Open the room visualizer →The Village
| Room type | Dimensions | Size |
|---|---|---|
| double | 10 × 11 ft | 110 sq ft |
| double | 10 × 14 ft | 140 sq ft |
| double | 20 × 11 ft | 220 sq ft |
Design this room before move-in
Start from this hall's most common layout (10 × 11 ft).
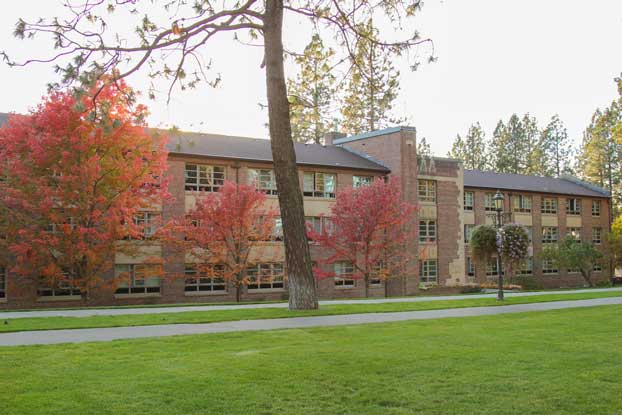
Open the room visualizer →Warren Hall
| Room type | Dimensions | Size |
|---|---|---|
| double | 8 × 16 ft | 128 sq ft |
| double | 13 × 16 ft | 208 sq ft |
Design this room before move-in
Start from this hall's most common layout (8 × 16 ft).
Open the room visualizer →📦 The complete Whitworth University dorm packing list →
Some links on this site are affiliate links — if you buy or request a quote through them, Elevate My Dorm may earn a commission at no extra cost to you. As an Amazon Associate, Elevate My Dorm earns from qualifying purchases. Prices are approximate and change often; the current price always appears on the retailer’s own site. About us